
Landscape Architecture
Sauk Prairie Hospital
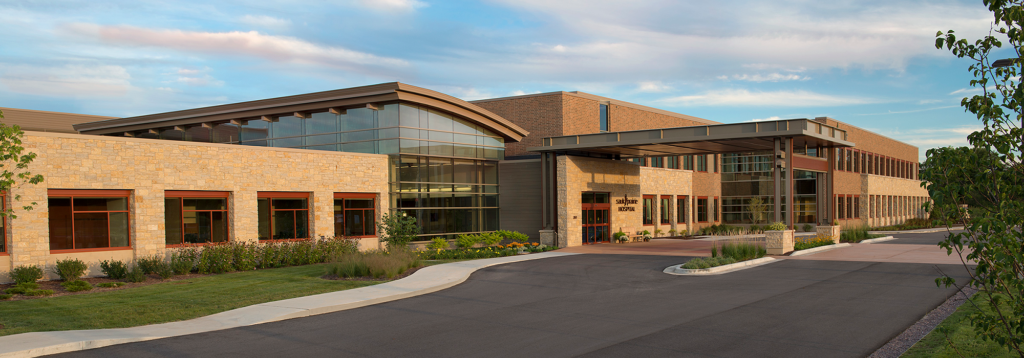
Sauk Prairie Hospital Sauk Prairie Memorial Hospital had outgrown its 56-year-old hospital which had grown tremendously to 11 times the size of its original building. The number and extent of additions had limited its ability to reconfigure and meet its growing community’s needs. The 115-acre, $68 million hospital campus will serve the growing community for…
Read MoreRipon College Fieldhouse
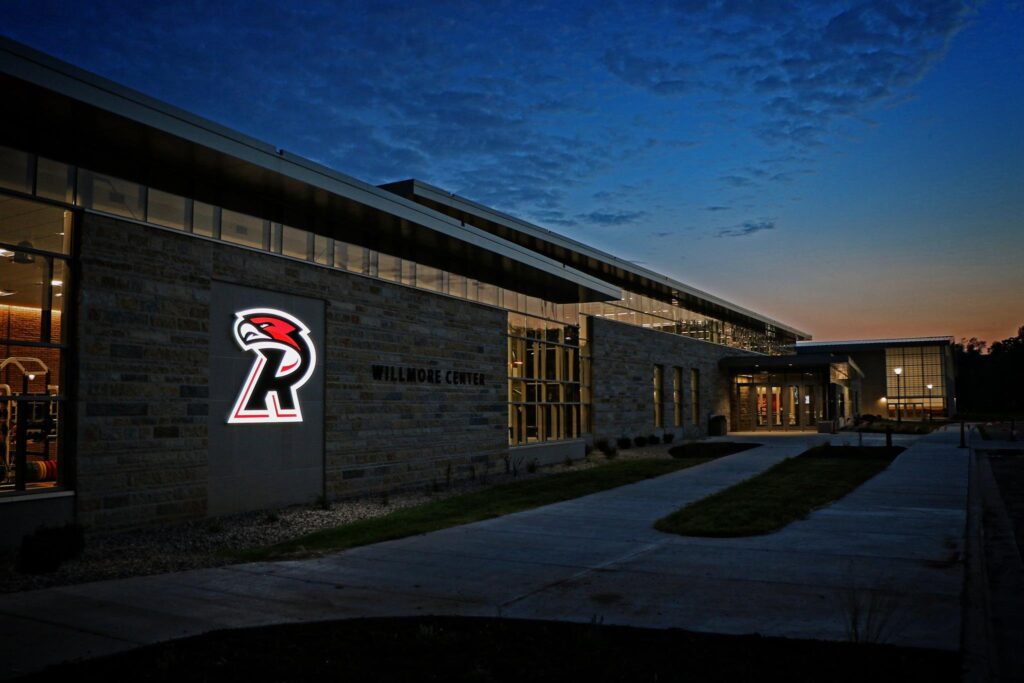
Ripon College Willmore Center Originally built in 1967, the J. M. Storzer Center is the main athletic, health, and wellness facility for Ripon College, a Division III college located in Ripon, WI. The outdated facility needed renovation and additions to bring it up to current NCAA standards and to fit the needs of the students…
Read MoreProHealth Regional Cancer Center
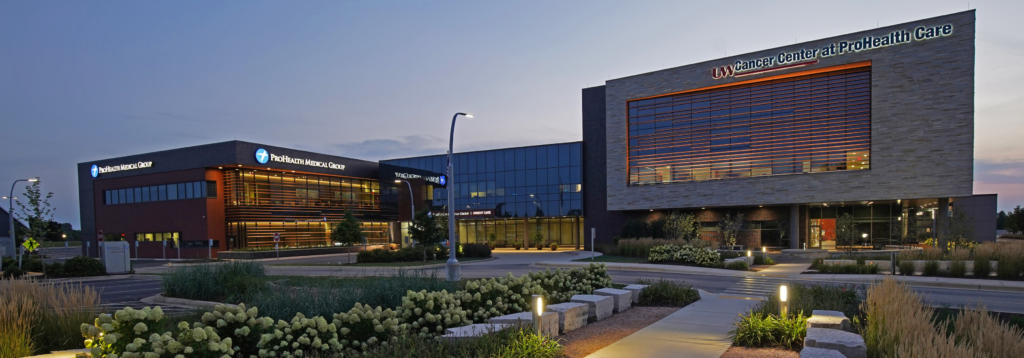
ProHealth Regional Cancer Center GRAEF provided landscape architecture design and site/civil and traffic engineering services for this 116,000-square-foot regional cancer care center. Landscape program elements include green roofs, healing garden development, outdoor courtyards/terraces, pedestrian circulation and walkways, special paving areas, parking lot landscape and screening, site furniture, landscape lighting and site amenities. The cancer center…
Read MoreProHealth Mukwonago Emergency Room
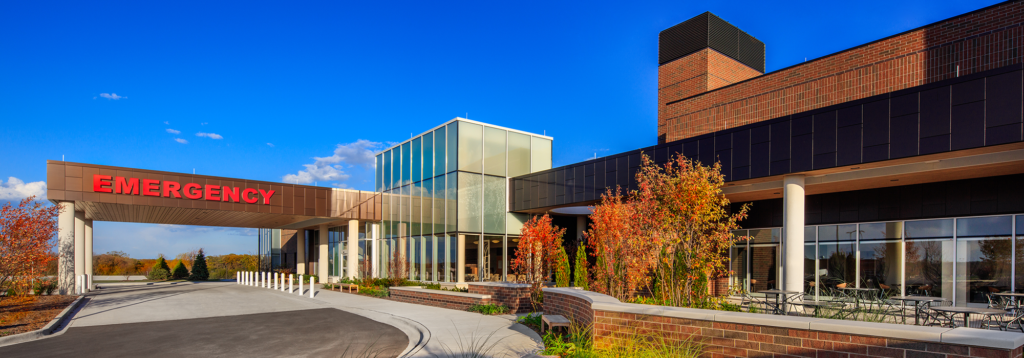
ProHealth Mukwonago Emergency Room ProHealth added an ER to its multi-specialty outpatient center in Mukwonago. This two-story, 66,500-square-foot building houses a new emergency department, an ambulance garage, an imaging expansion and mechanical support space on the lower level. The addition includes an extensive roof garden designed by GRAEF’s landscape architects. Also included is a new…
Read MoreOshkosh YMCA Addition and Renovation
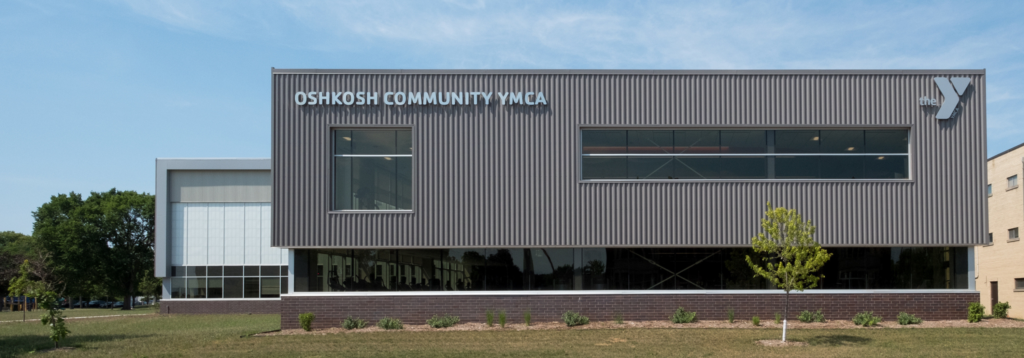
Oshkosh YMCA Addition and Renovation GRAEF provided engineering services for a major addition and renovation to the existing Oshkosh YMCA. Improvements included a new pool and locker room area, a new childcare facility with outdoor play space, along with major modifications to entries and equipment areas. Construction is currently underway at this facility, and it…
Read MoreOpenlands Lakeshore Trail
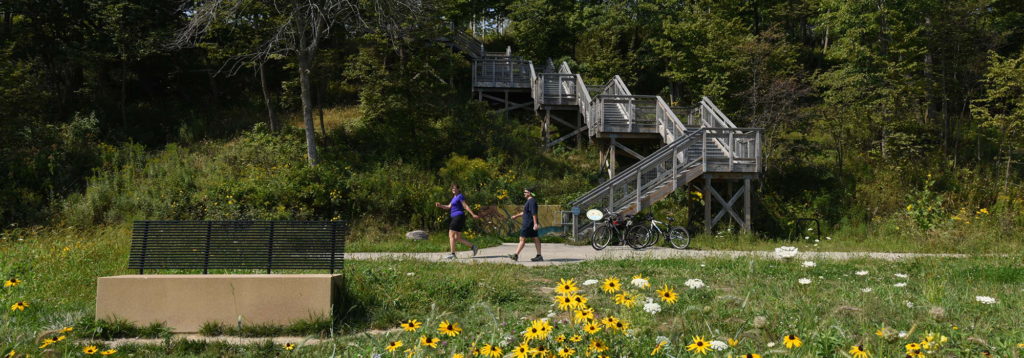
Openlands Lakeshore Trail GRAEF provided overall design and project management, as we led a team of consultants to protect and restore this unique 1-mile segment of Lake Michigan shoreline. The restoration activities are the first step in the eventual transformation of the property into one of the largest publicly accessible lakefront preserves in Illinois. Restoration included…
Read MoreMilwaukee Art Museum
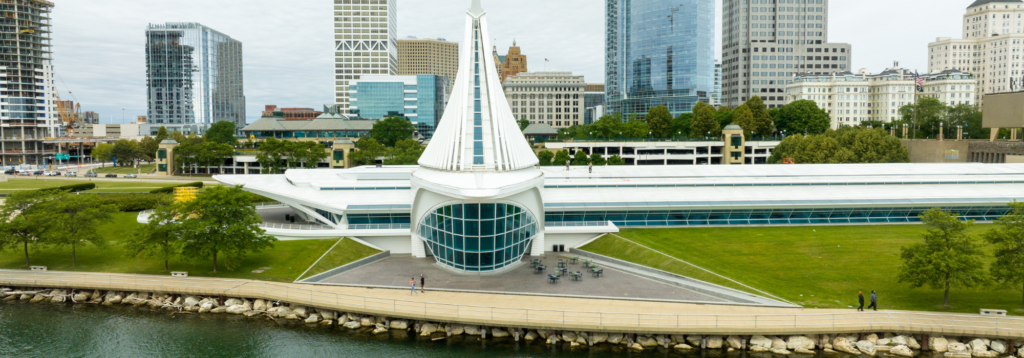
Milwaukee Art Museum The Milwaukee Art Museum’s expansion project is an important anchor of the City of Milwaukee’s current cultural renaissance. GRAEF provided structural and site/civil engineering as well as associate landscape architecture for this world-class art museum addition. GRAEF also performed initial environmental site studies and obtained permits in this unique, lakebed site. The…
Read MoreMartha Jefferson Hospital
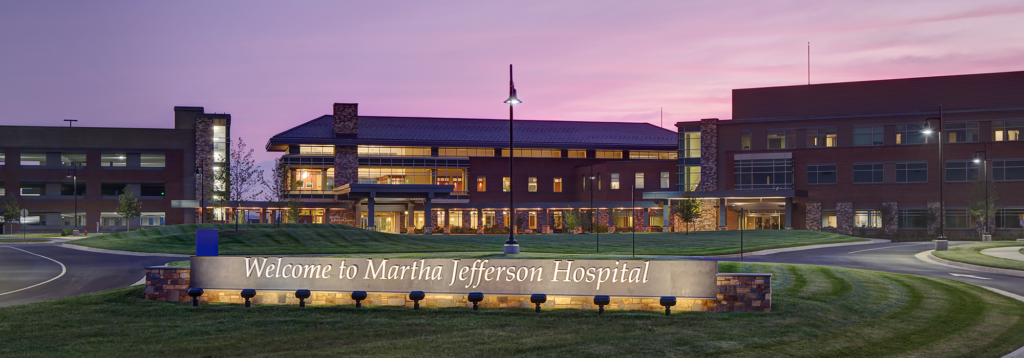
Martha Jefferson Hospital Martha Jefferson Hospital is a nationally-recognized community hospital located in the Blue Ridge Mountains of Virginia. To help set the standard for clinical quality and personal healthcare, they replaced their existing 100-year old facility with a new 84-acre campus near Thomas Jefferson’s world-renowned estate, Monticello. The campus plan was to create a hospital…
Read MoreWest Bend Mutual
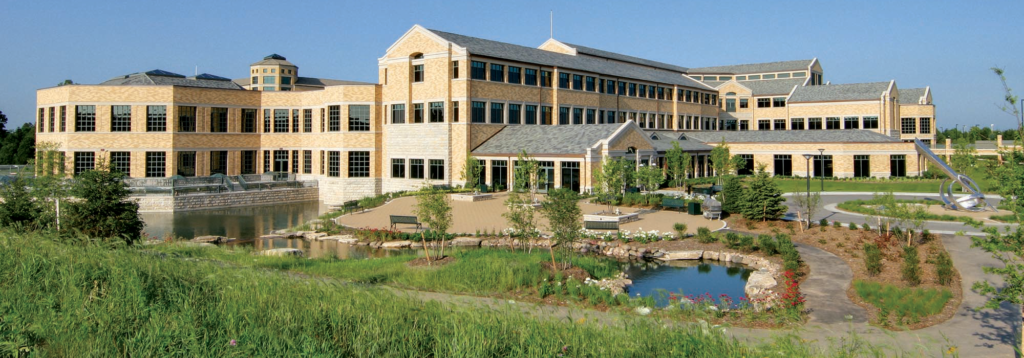
West Bend Mutual West Bend Mutual Insurance’s headquarters is located on 160 acres of restored natural prairies and woodlands in West Bend, Wisconsin. GRAEF provided structural engineering, civil engineering, and landscape architecture for an addition which doubled the company’s amount of space. West Bend Mutual added 214,000 square feet, three stories and parking structure to its…
Read MoreWisconsin Institutes for Discovery at University of Wisconsin-Madison
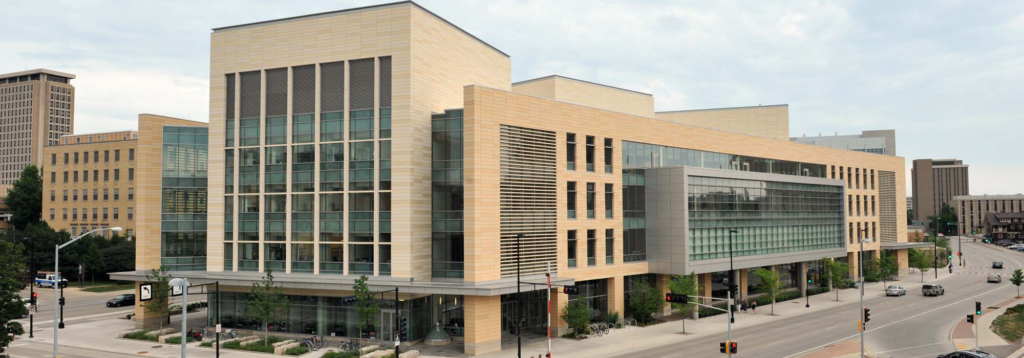
Wisconsin Institutes for Discovery at UW-Madison The Wisconsin Institutes for Discovery located in the heart of the University of Wisconsin-Madison campus is a unique public/private initiative designed to facilitate interdisciplinary research. The two institutes share an atrium and other public spaces. The facility is LEED® Gold certified and is the first research facility on campus with…
Read More