
Markets
Marcus Performing Arts Center South Lawn Improvements
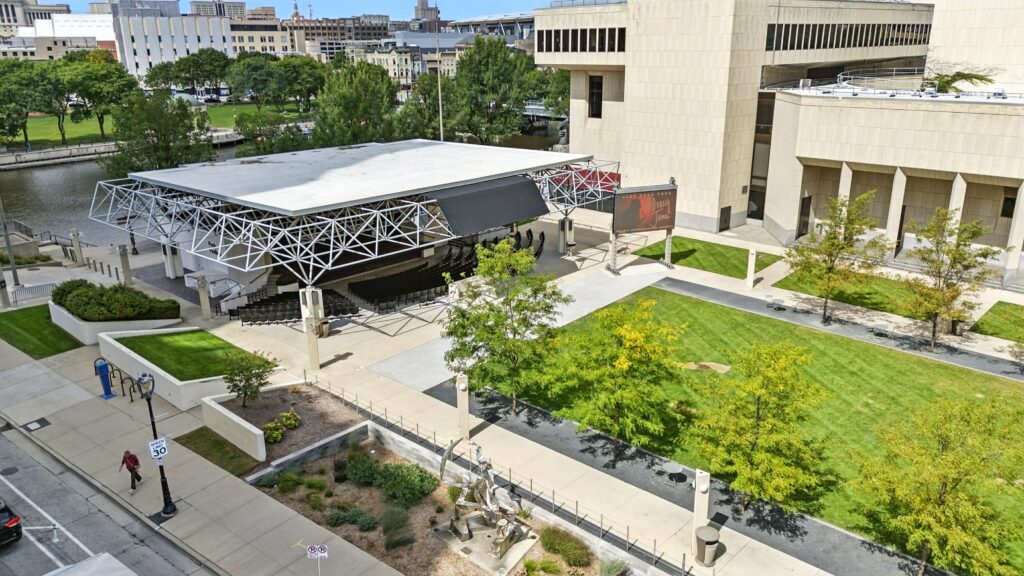
Marcus Performing Arts Center South Lawn Improvements GRAEF provided civil engineering and landscape architecture services for the south lawn renovation at this urban performing arts center, transforming the site into an open, accessible, park-like gathering space. The project included the design of perimeter walls and sloped planting areas to accommodate a required security barrier while…
Read MoreVillage on Park Parking Garage

Village on Park Parking Garage The Village on Park Redevelopment is a transformative initiative led by the City of Madison’s Community Development Authority (CDA), aimed at revitalizing South Madison through strategic infrastructure improvements. The project centers on the construction of a modern, state-of-the-art parking structure and comprehensive site enhancements designed to support local businesses, elevate…
Read MoreMilwaukee County Zoo Adventure Africa Rhino Exhibit
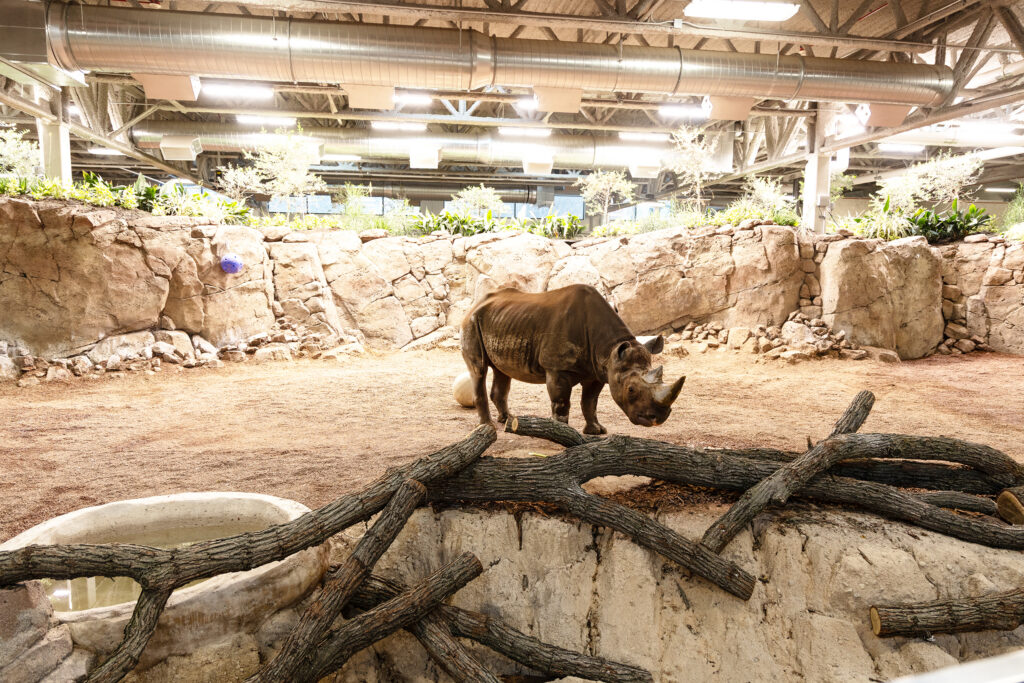
Milwaukee County Zoo Adventure Africa Rhino Exhibit At The Milwaukee County Zoo, GRAEF’s engineering expertise was pivotal in enhancing the Rhino Exhibit, a project that involved reinforcing an existing structure to support African rhinos and hippopotamus, and seamlessly integrating it with two additional buildings. Our solution included new structural floor slabs and prefabricated steel joists…
Read MoreSt. Luke’s Medical Center Cardiac Center and Patient Tower
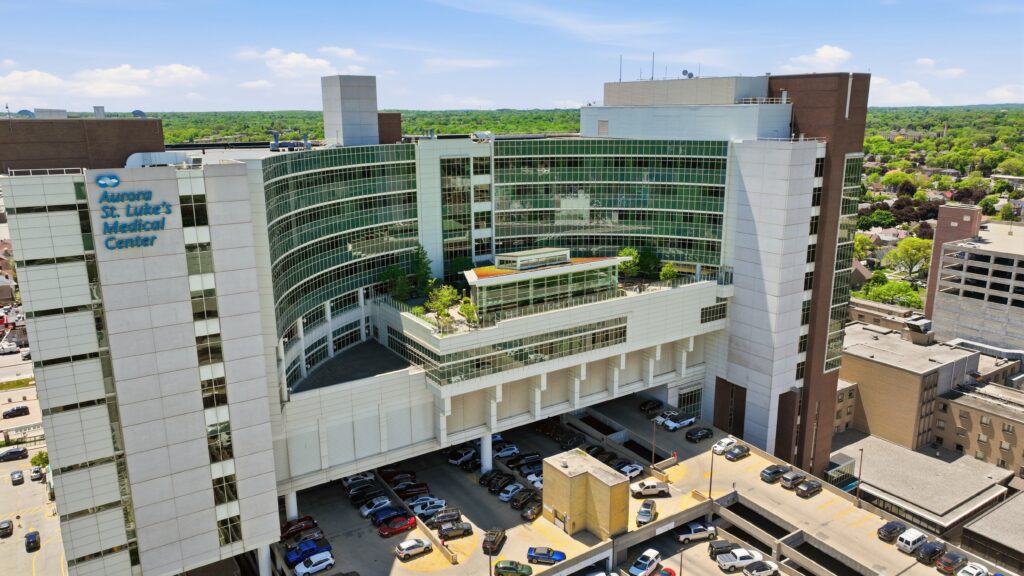
St. Luke’s Medical Center Cardiac Center and Patient Tower St. Luke’s Cardiac Care Center and Patient Tower opened in 2004 and furthers the hospital’s reputation as a leading, national cardiac center. GRAEF provided structural engineering and site development services for the new, 12-story, 256-bed facility. With limited space on St. Luke’s campus, the new cardiac…
Read MoreDaytona Beach Main Street Arch Pedestrian Bridge Restoration
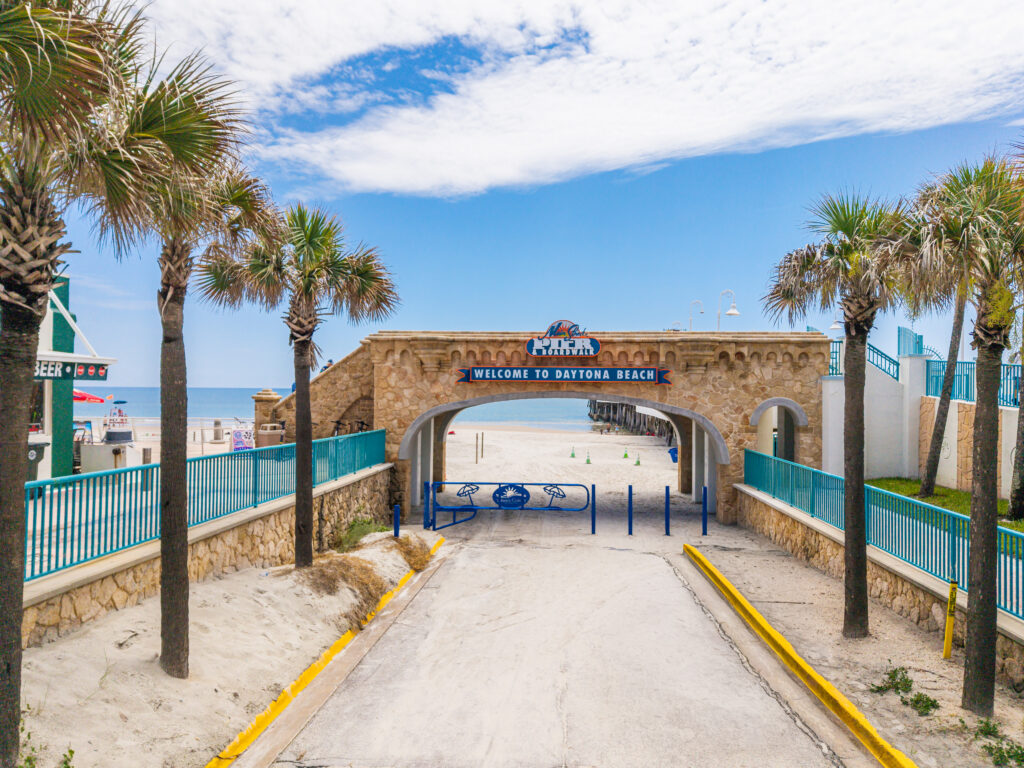
Daytona Beach Main Street Arch Pedestrian Bridge Restoration The Main Street Arch, built in 1936 under President Roosevelt’s New Deal, is a cherished pedestrian bridge connecting the Boardwalk to the Daytona Beach Pier. After nearly 90 years, the City of Daytona Beach sought to preserve this historic landmark for future generations. Following visible exterior coquina…
Read MorePlexus Corporation Headquarters
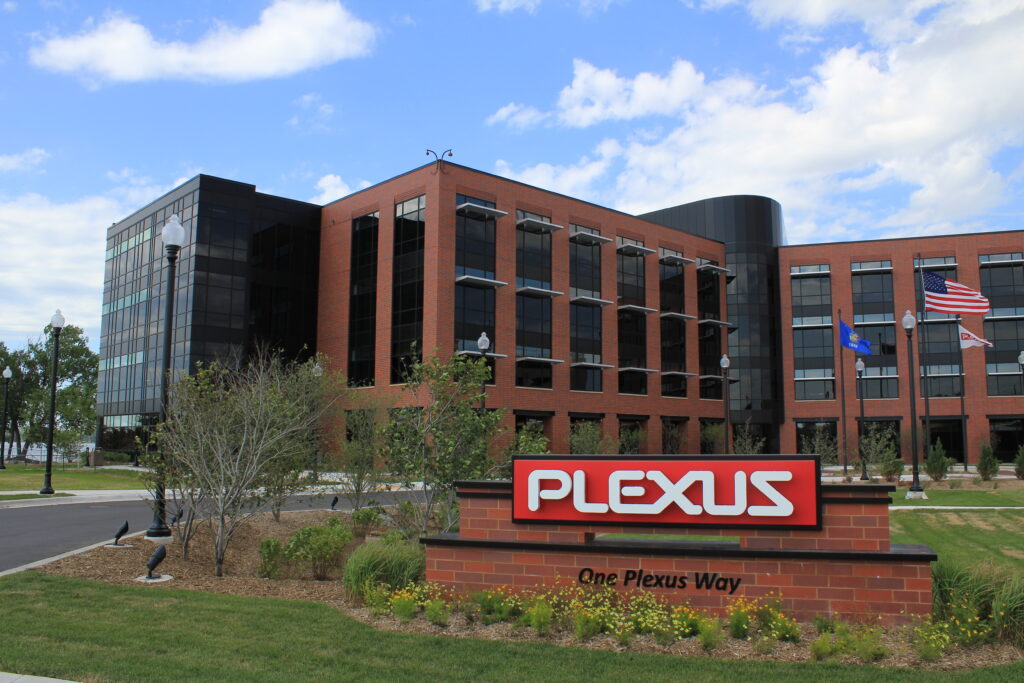
Plexus Corporation Headquarters Plexus Corporation completed a new, 104,000-square-foot global headquarters, bringing together employees from five former buildings around Neenah, Wisconsin. The headquarters is on a former 7.6-acre paper mill site in downtown Neenah. GRAEF surveyors prepared a boundary survey and certified survey map to subdivide the parcel and a topographic survey for the City…
Read MoreBrookfield Conference Center
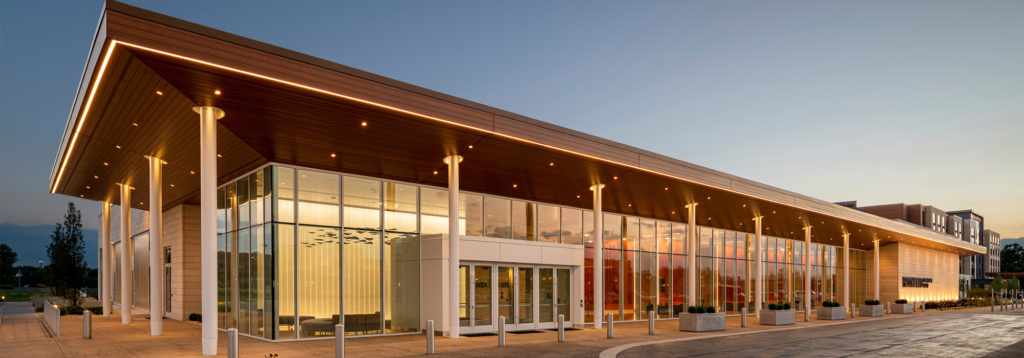
Brookfield Conference Center The Brookfield Conference Center is a 60,000-square-foot facility that anchors a large development anticipated to bring new visitors and entertainment offerings to the currently dismal south end of the Brookfield Square Mall. The conference center is expected to stimulate the economic activity throughout the region by providing a state-of-the-art facility that will…
Read MoreSSM Health Outpatient Center in Sun Prairie
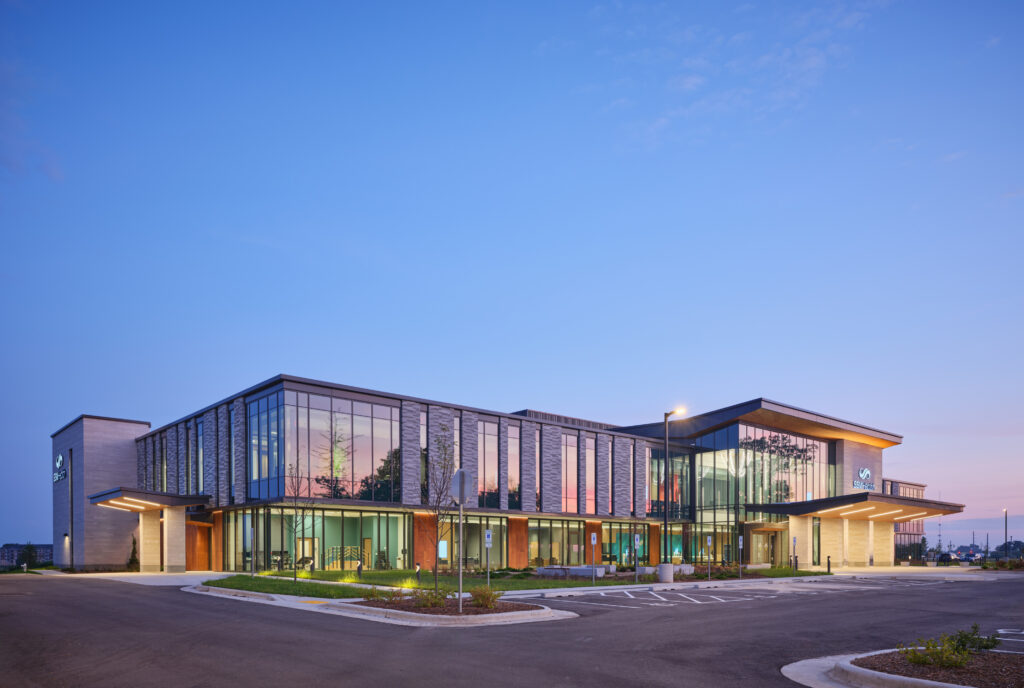
SSM Health Outpatient Center in Sun Prairie The SSM Health Outpatient Center in Sun Prairie, Wisconsin, was developed in response to the growing demand for accessible healthcare services in the expanding Madison metropolitan area. This new facility enhances the availability of specialty care, including surgical orthopedic and comprehensive eye care, while also relieving capacity constraints…
Read MoreOrlando International Airport Parking Garages Lighting Retrofit
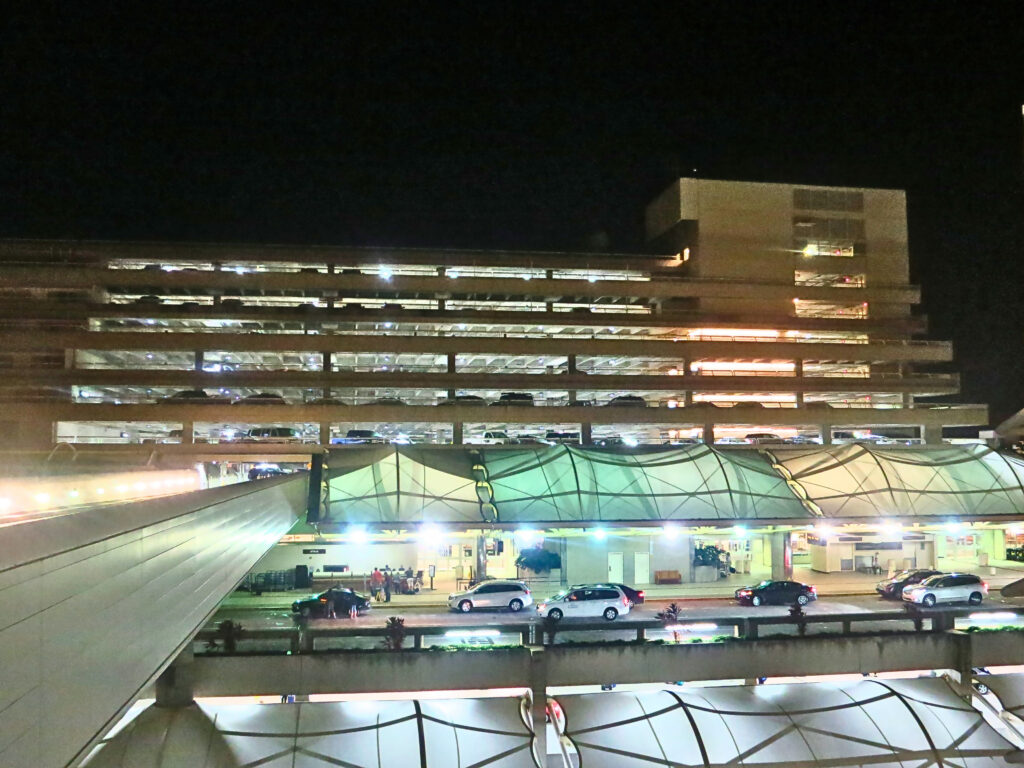
Orlando International Airport Parking Garages Lighting Retrofit GRAEF provided electrical engineering services for a lighting retrofit project for 7,000,000 square feet of parking garages including the terminal top and landscape areas between Garages A and B at Orlando International Airport. Work included on-site analysis, data collection, field verification of existing electrical distribution and emergency lighting…
Read MoreRoosevelt University
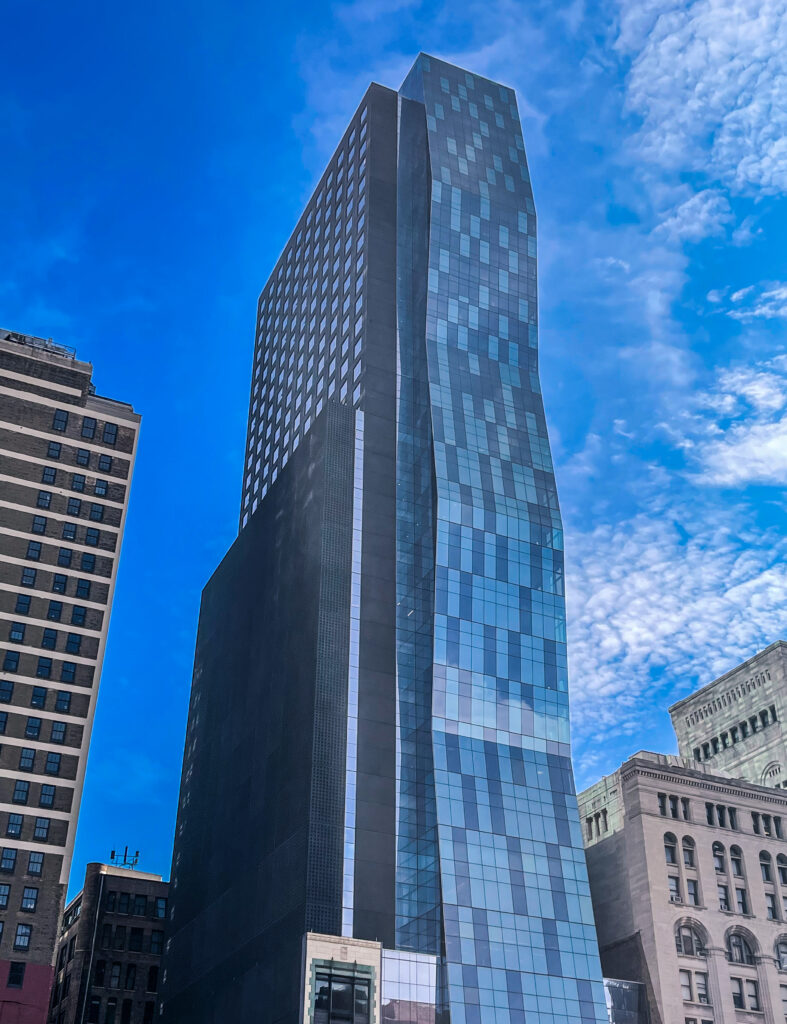
Roosevelt University The Wabash Building on the Roosevelt University Campus in Chicago sits as the tallest educational building in Chicago, and the second tallest educational building in the country. The structure has a “zig-zagged” silhouette and is modeled after the sculpture “Endless Column” by Constantine Brancusi. Various shades of blue glass were used on the…
Read More