
Education
South Milwaukee High School Field Redevelopment

South Milwaukee High School Field Redevelopment South Milwaukee High School made upgrades to revitalize its athletic fields, igniting excitement among the district and community. Due to inadequate drainage, suboptimal soil conditions, and the cumulative impact of regular use over the years, renovation efforts were completed on the natural grass fields dedicated to football, baseball, and…
Read MoreUnderwood Elementary

Underwood Elementary School The Wauwatosa School District constructed a new school facility at the Underwood Elementary School site. Development activities included construction of a new school building, sidewalk, playground areas, access drives, parking areas, landscaping, and utilities. Green infrastructure improvements were incorporated into the site design and included the following items: porous asphalt pavement with…
Read MoreWilson Elementary

Wilson Elementary School Native plants and stormwater management were key focal points in designing green infrastructure upgrades for Wilson Elementary School. Wilson Elementary was one of six schools within the Wauwatosa School District for which GRAEF completed green infrastructure improvements using MMSD GIPP funds. Integrated within the site design were several native-planted bio basins, a…
Read MoreCarl Sandburg High School Baseball Field

Carl Sandburg High School Baseball Field Tasked with developing the reconstruction plans for the varsity baseball field at a high school, the GRAEF design team went to work! The new field is surfaced with artificial turf and an underlying drainage layer to convey storm water flows, making it easier to take the field after adverse…
Read MoreUniversity of Wisconsin-Whitewater Ma’iingan Hall

University of Wisconsin-Whitewater Ma’iingan Hall Ma’iingan Hall is a five-story, 400-bed living facility for first-year students at the University of Wisconsin-Whitewater. The residence hall features a unique design with housing areas organized into pods, ensuring a comfortable living environment. The building is fully accessible and contains two elevators that serve all levels. Each pod comprises…
Read MoreMarquette University O’Brien Hall

Marquette University O’Brien Hall Dr. E. J. and Margaret O’Brien Hall is the new home for the College of Business Administration, Graduate School of Management, and innovation leadership programs at Marquette University in Milwaukee, Wisconsin. The four-story, 109,000 square-foot facility features classrooms with collaborative classrooms, labs and study spaces, as well as an event space,…
Read MoreUW-Madison Chemistry Building
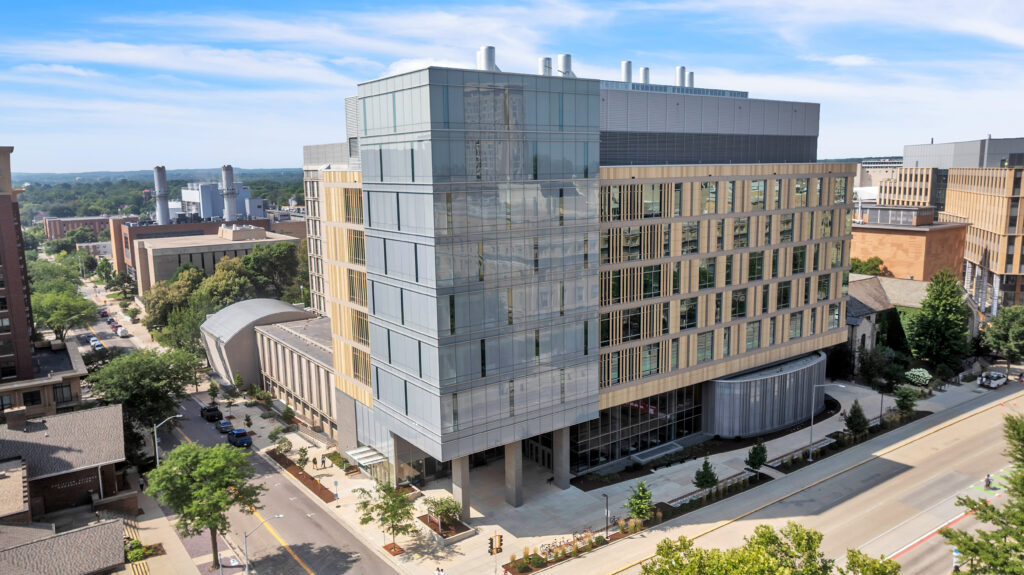
UW-Madison Chemistry Building UW-Madison had a need to expand its chemistry department, as the original building, which was built in the 1960s, was a bottleneck for students finishing their undergraduate prerequisites. The $133 million project consisted of two phases: the renovation of the existing Daniels building and the construction of a nine-story addition. The new…
Read MoreLongfellow Middle School Softball Fields

Longfellow Middle School Softball Fields Wauwatosa East High School’s softball team now hosts their opponents a the artificial turf field at Longfellow Middle School. Wauwautosa School District’s newest field at Longfellow Middle School is the new home diamond of the Tosa East High School softball team. The $1.8 million field renovation includes an artificial turf…
Read MoreWauwatosa East Campus Upgrades

Wauwatosa East High School Campus Upgrades Wauwatosa East High School underwent several updates from improved parking to upgraded athletic fields. Over several design phases, GRAEF provided services for a number of infrastructure updates for Tosa East High School. Updates include new synthetic turf athletic fields with underground stormwater storage, native bio-basins in redesigned parking lots,…
Read MoreWest Ridge Elementary School

West Ridge Elementary School GRAEF completed site/civil and structural engineering design for the new, 120,000-square-foot West Ridge Elementary School on a three-acre site. The building is three stories with steel frame and masonry construction. Site improvements include a new parking lot, access drives, permeable fire lane, and outdoor plaza, in addition to new utilities and…
Read More