
Structural Engineering
Gateway Plaza Park
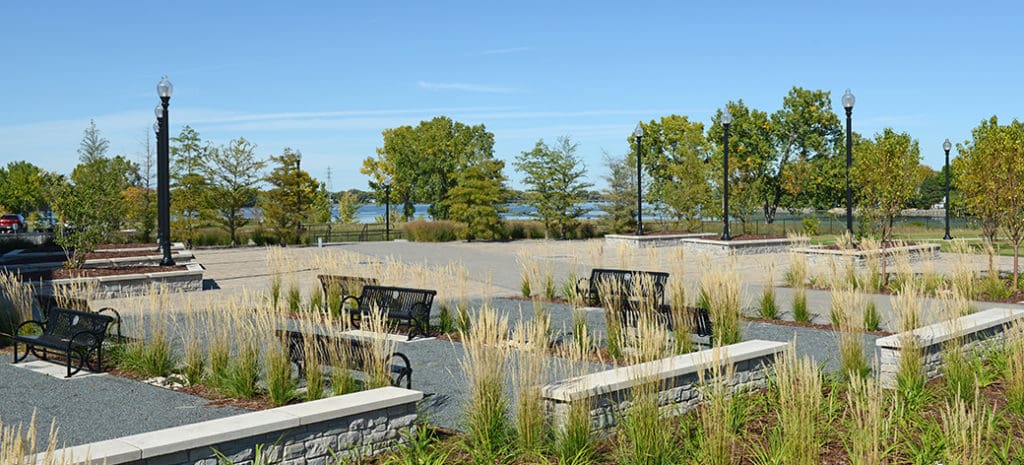
Gateway Plaza Park This dynamic downtown Neenah plaza serves as a vibrant gateway to the city’s park and trail system, featuring kinetic art, interactive elements, and flexible spaces for community gatherings. This new centerpiece of downtown Neenah is designed to be the predominant gathering spot in the business district as well as a gateway into…
Read MoreLandmark Credit Union
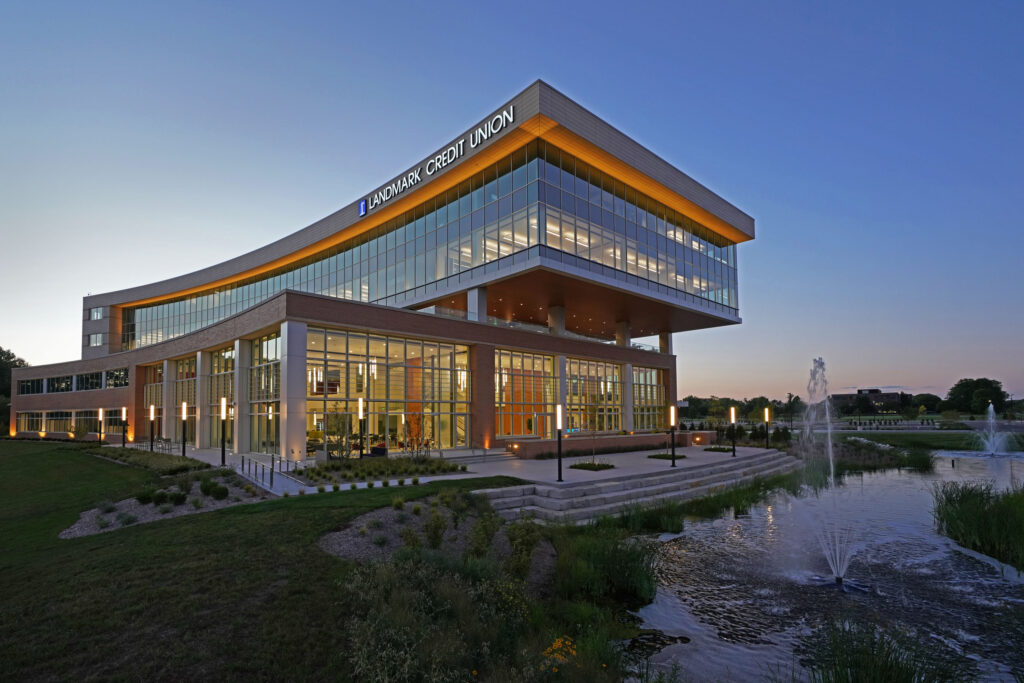
Landmark Credit Union Landmark Credit Union headquarters is a 5-story, 120,000 square-foot structure, situated on a 19.5-acre site in Brookfield, formerly occupied by a university. The building’s footprint is uniquely designed on a radial curve, with the top three stories featuring floor-to-ceiling glass curtain walls, offering panoramic views and abundant natural light. The 4th and…
Read MoreMilwaukee Tool Re-Adaptive Reuse
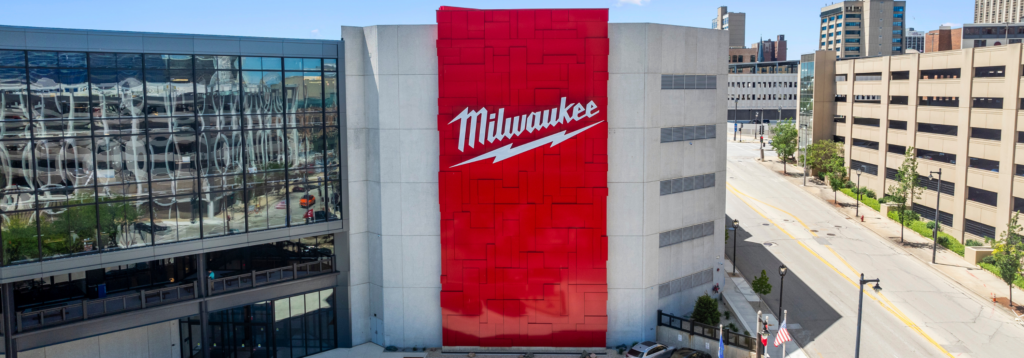
Milwaukee Tool Re-Adaptive Reuse Milwaukee Tool, founded in 1924, makes power tools for the construction industry. As they continue to grow and adapt to the 21st century marketplace, Milwaukee Tool acquired and renovated the existing Blue Cross Blue Shield building in downtown Milwaukee. The existing structure featured 5 stories and a basement. This project is…
Read MoreAustin-Bergstrom International Airport Baggage Handling System
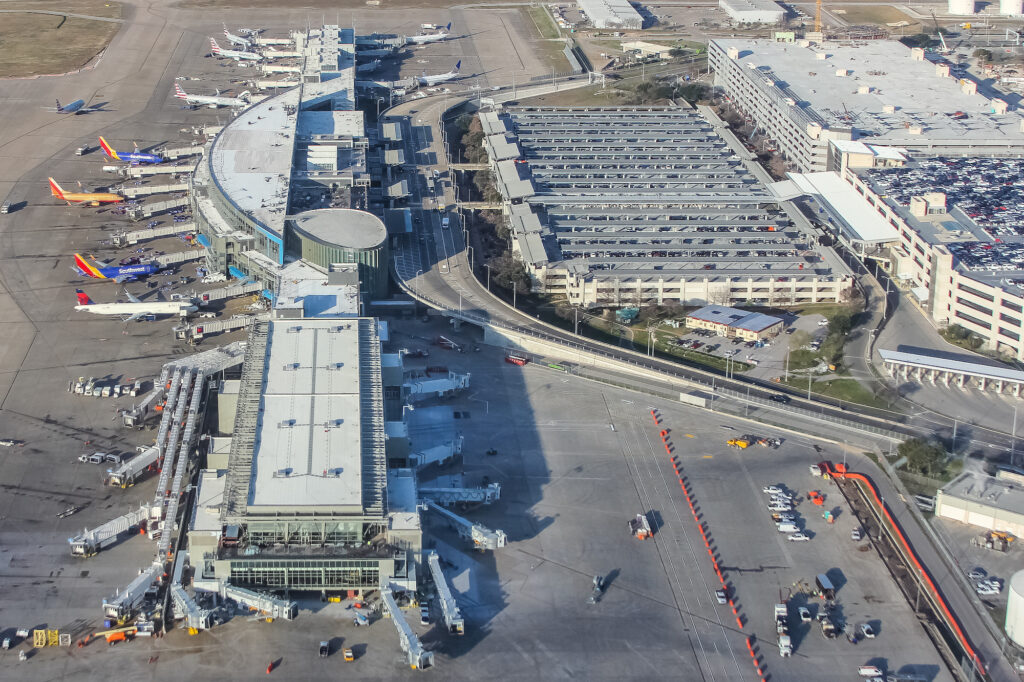
Austin-Bergstrom International Airport Baggage Handling System GRAEF provided mechanical, electrical, plumbing, fire protection, and civil engineering as well as structural peer review services on a design-build team for the design of Austin-Bergstrom International Airport’s Existing Terminal Centralized CBIS Upgrades Program. Included in the scope of work is the design of a new location of approximately…
Read MoreFort Lauderdale-Hollywood International Airport Terminal 3 BHS/CBIS

Fort Lauderdale-Hollywood International Airport Terminal 3 BHS/CBIS GRAEF provided engineering services as part of a design-build team for a new Checked Baggage Inspection System (CBIS) and Baggage Handling System (BHS) in Terminal 3 at Fort Lauderdale-Hollywood International Airport (FLL), supporting JetBlue Airways operations. The project involved the design and construction of new facilities, along with…
Read MoreFort Lauderdale-Hollywood International Airport Terminal 1 BHS/CBIS

Fort Lauderdale-Hollywood International Airport Terminal 1 BHS/CBIS GRAEF performed engineering, architectural design and project management services for baggage and screening upgrades at the Fort Lauderdale/Hollywood International Airport, Terminal 1. The project included the design of mezzanines and support facilities to accommodate new automated screening operations and conveyors within the existing baggage handling space. GRAEF also…
Read MoreHartsfield-Jackson Atlanta International Airport Southwest Airlines Cargo Renovation
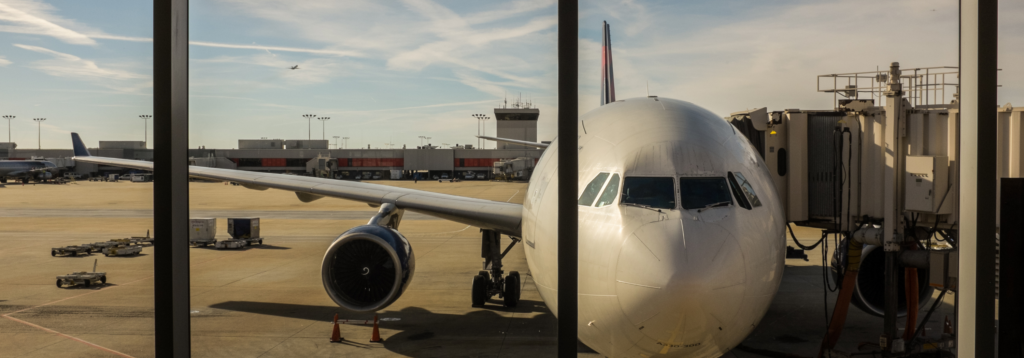
Hartsfield-Jackson Atlanta International Airport Southwest Airlines Cargo Renovation Southwest Airlines moved into Hartsfield-Jackson Atlanta International Airport and renovated an existing 27,000-square-foot warehouse to accommodate their cargo receiving and shipping demands. The project included adding offices, conference rooms and locker rooms for their staff. To meet a tight deadline at the nation’s busiest airport, GRAEF partnered…
Read MoreThe Wisconsin Center District’s Baird Center Expansion
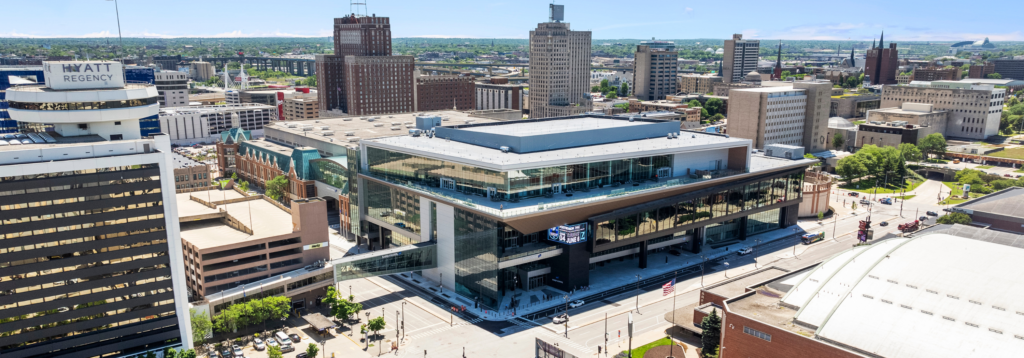
The Wisconsin Center District’s Baird Center Expansion The Baird Center, part of the Wisconsin Center District in downtown Milwaukee, is a key gathering place for conventions, exhibitions, and events. In May 2024, the center reopened its doors after a $456 million expansion that more than doubled its size to 1.3 million square feet. GRAEF is…
Read MoreMiami International Airport Building 3089 (Park 8) 40/50 Year Recertification
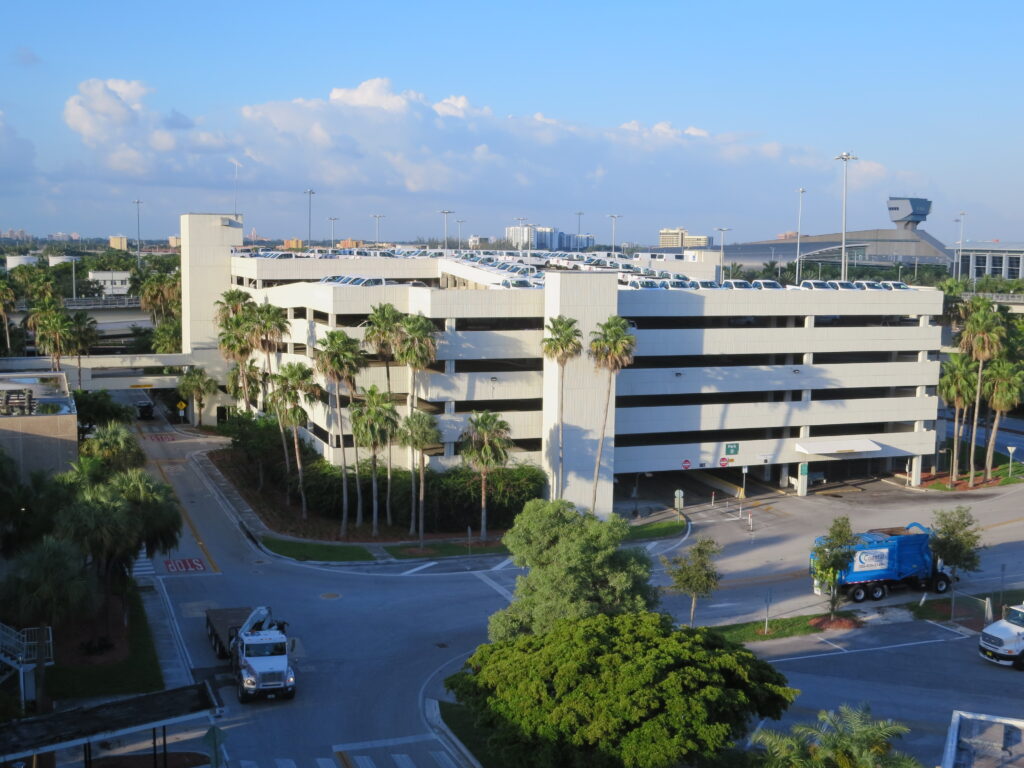
Miami International Airport Building 3089 (Park 8) 40/50 Year Recertification GRAEF provided structural and electrical engineering services for the 50-year recertification of Building 3098 (Car Park 8) at Miami International Airport (MIA). GRAEF provided a field observation and report for repairs and upgrades, performed and prepared in accordance to Miami-Dade County Code 8-11(f). The scope…
Read MoreUniversity of Wisconsin-River Falls Science and Technology Innovation Center
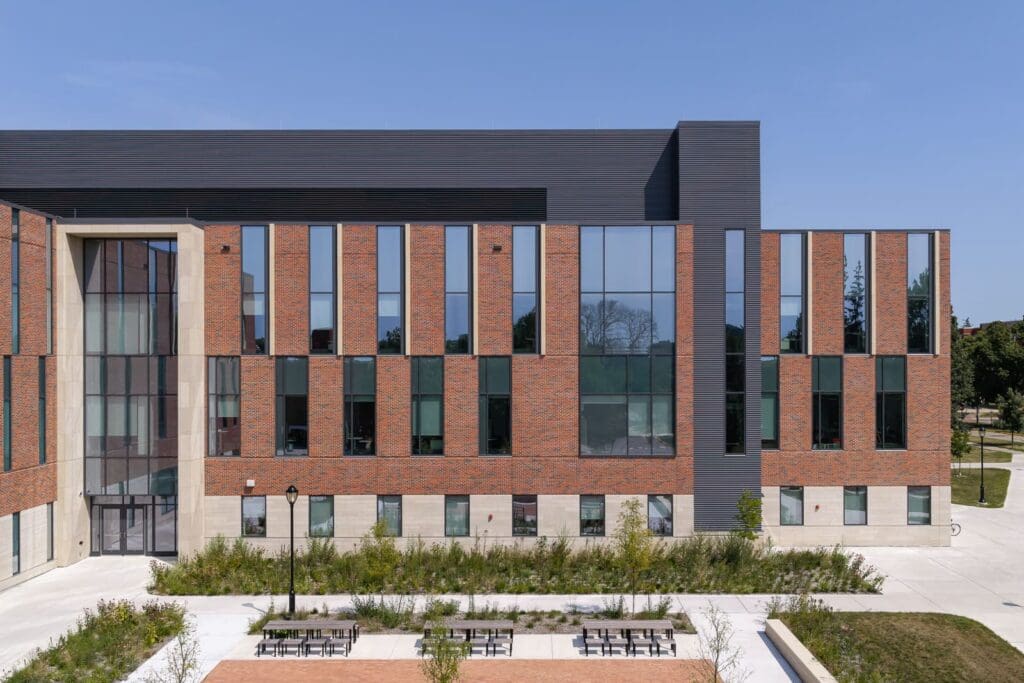
University of Wisconsin-River Falls Science and Technology innovation Center (SCITECH) The Science and Technology (SciTech) Center is a three-story, 130,000-square-foot laboratory building that serves as the new home for the Biology, Chemistry/Biotechnology, Physics, and Psychology/Neuroscience departments at UW-River Falls. The facility includes teaching and research laboratories, offices, informal learning spaces, and a University-Business Collaboration Center…
Read More