
Civil Engineering
Gateway Plaza Park
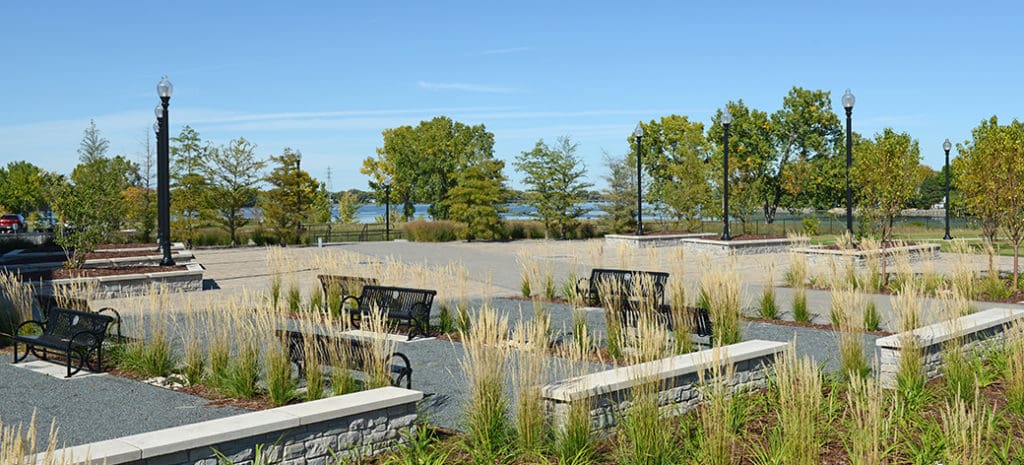
Gateway Plaza Park This dynamic downtown Neenah plaza serves as a vibrant gateway to the city’s park and trail system, featuring kinetic art, interactive elements, and flexible spaces for community gatherings. This new centerpiece of downtown Neenah is designed to be the predominant gathering spot in the business district as well as a gateway into…
Read MoreNorthwestern Mutual Campus Connection & Tower
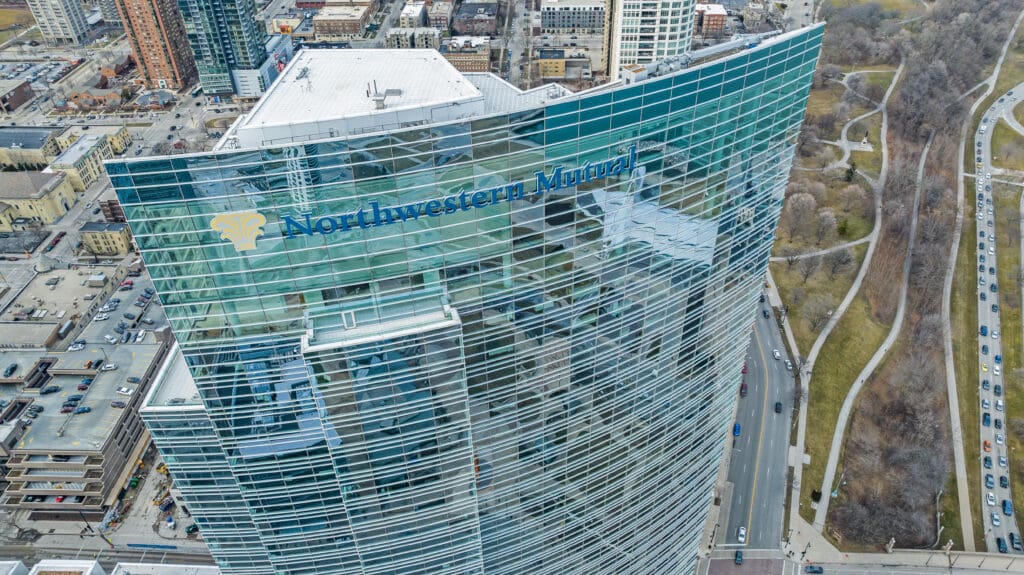
Northwestern Mutual Campus Connection & Tower The Northwestern Mutual Campus Connection has transformed Milwaukee’s downtown skyline and created a new lakefront icon for the City. The $450 million project includes a four story Commons building and a 33-story office tower. GRAEF provided civil engineering services for the 6-acre urban site. The overall site demolition plan…
Read MoreAustin-Bergstrom International Airport Baggage Handling System
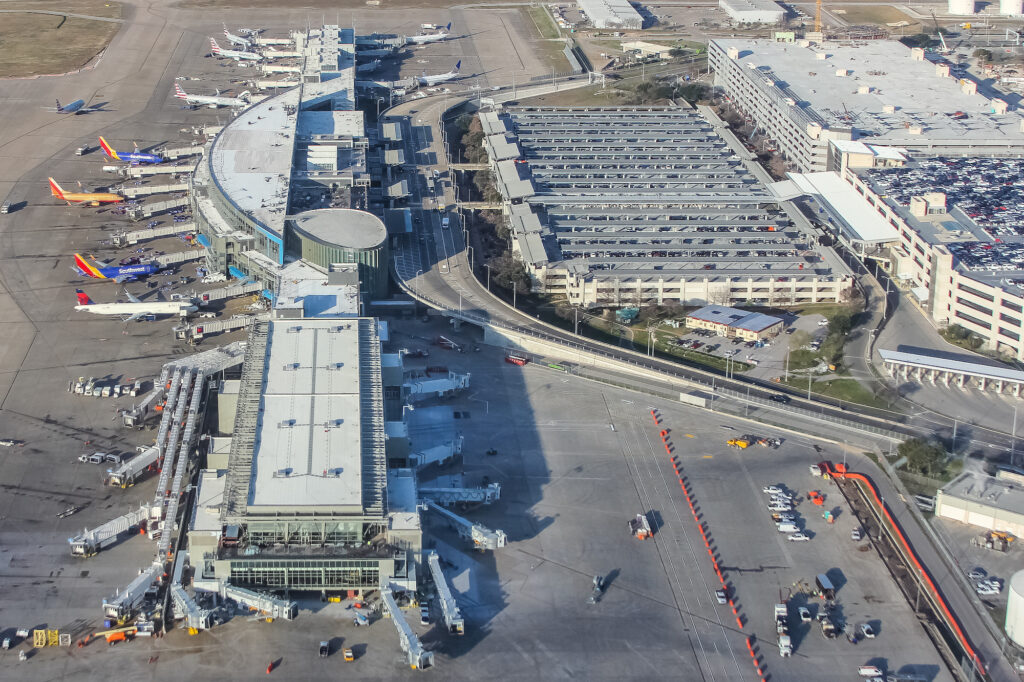
Austin-Bergstrom International Airport Baggage Handling System GRAEF provided mechanical, electrical, plumbing, fire protection, and civil engineering as well as structural peer review services on a design-build team for the design of Austin-Bergstrom International Airport’s Existing Terminal Centralized CBIS Upgrades Program. Included in the scope of work is the design of a new location of approximately…
Read MoreKomatsu South Harbor Campus
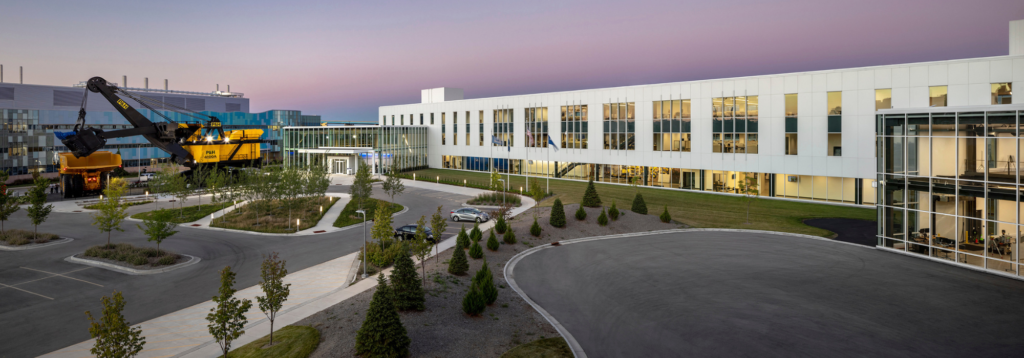
Komatsu South Harbor Campus Komatsu Mining Corp., one of the world’s largest manufacturers of construction and mining equipment, developed a 60-acre vacant brownfield site overlooking Milwaukee’s inner harbor on Lake Michigan. The new corporate campus includes: A 185,000-square-foot, three-story office building that will be connected to a museum, a laboratory and a training center A…
Read MoreMilwaukee Mitchell International Airport Baggage Handling

Milwaukee Mitchell International Airport Baggage Handling GRAEF managed and provided engineering services for a $28 million upgrade of Milwaukee Mitchell International Airport’s (MKE) existing baggage screening system. GRAEF’s design included a remodel and upgrade of the baggage screening operation to provide better integration into the ticketing and bag check process. This removed the existing manual…
Read MoreUniversity of Wisconsin-Madison Morgridge Hall College of Computing & Artificial Intelligence
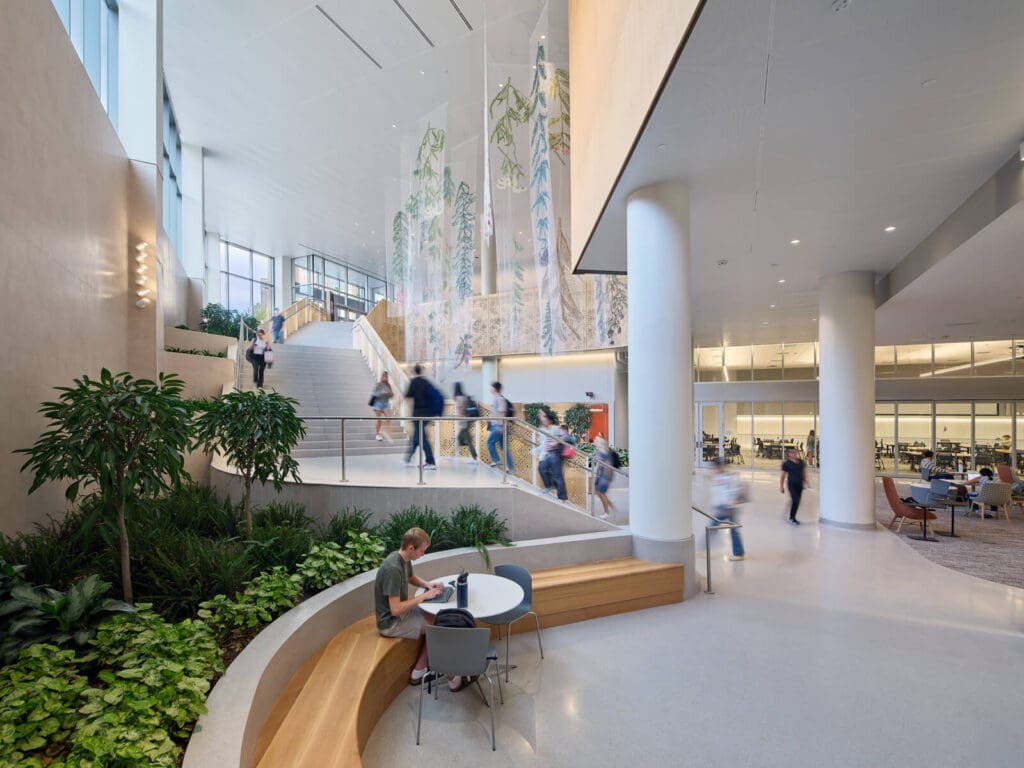
University of Wisconsin-MadisonMorgridge Hall College of Computing & Artificial Intelligence Morgridge Hall houses the University of Wisconsin-Madison’s School of Computer, Data & Information Sciences (CDIS). The landmark facility brings computing and data-related disciplines together under one roof for the first time, creating a hub for interdisciplinary research, innovation, and education. The 342,990-square-foot, LEED Platinum-certified building…
Read MoreMinnesota Zoo Dino Hideout
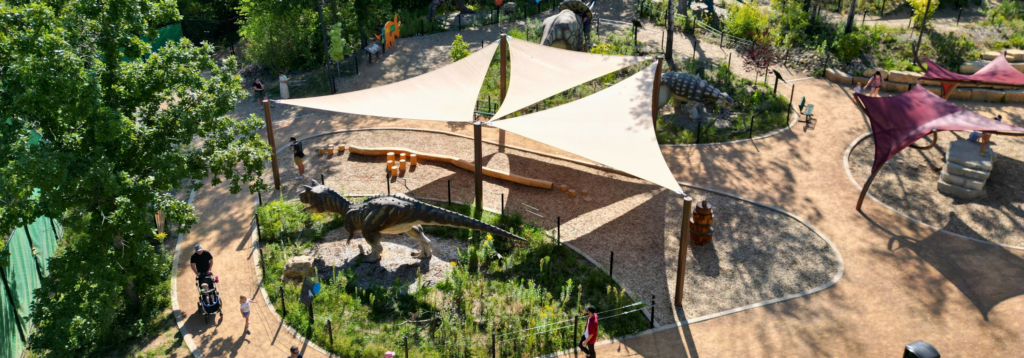
Minnesota Zoo Dino Hideout The Minnesota Zoo’s “Dino Hideout,” features 12 life-sized animatronic dinosaurs of various sizes and shapes, meticulously positioned to create an immersive experience that connects visitors to nature. The Dino Hideout is designed to be more than just a display; it offers a unique, nature-based play area that integrates these animatronic dinosaurs…
Read MoreMarcus Performing Arts Center South Lawn Improvements
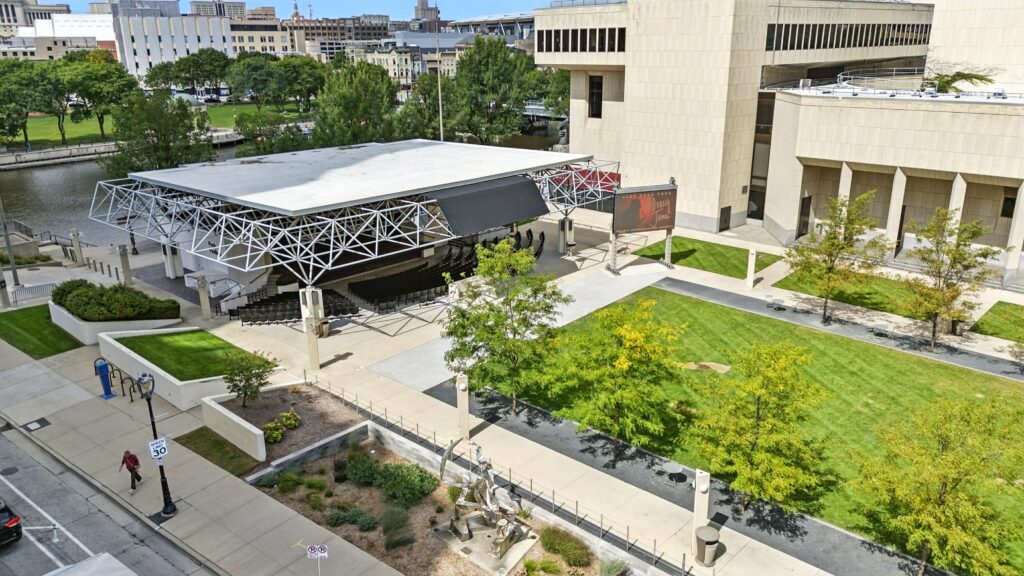
Marcus Performing Arts Center South Lawn Improvements GRAEF provided civil engineering and landscape architecture services for the south lawn renovation at this urban performing arts center, transforming the site into an open, accessible, park-like gathering space. The project included the design of perimeter walls and sloped planting areas to accommodate a required security barrier while…
Read MoreMilwaukee County Zoo Adventure Africa Rhino Exhibit
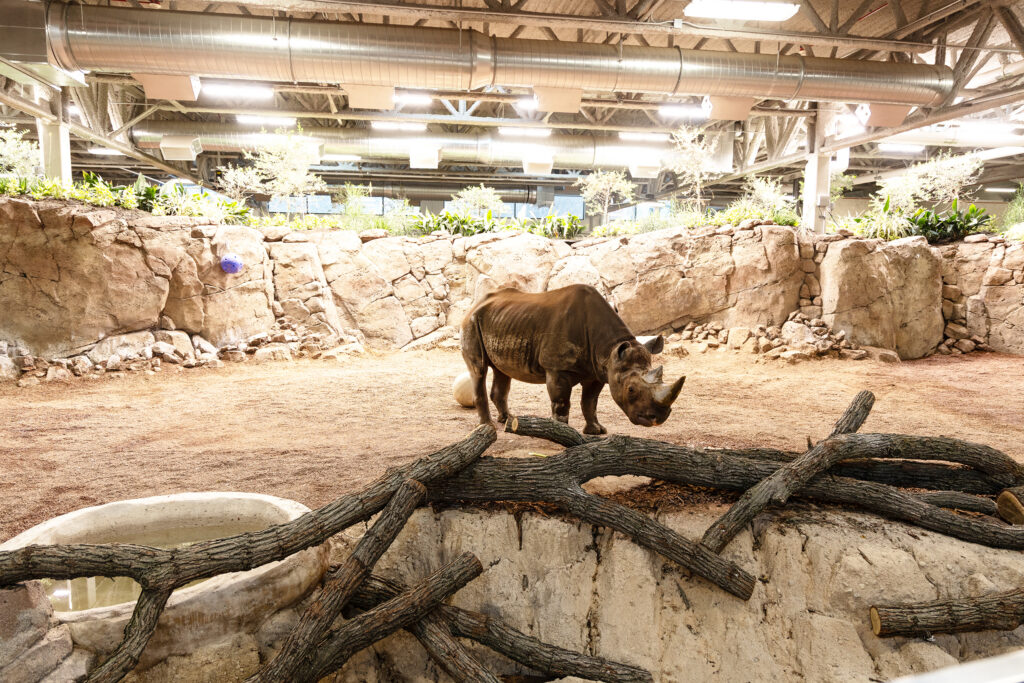
Milwaukee County Zoo Adventure Africa Rhino Exhibit At The Milwaukee County Zoo, GRAEF’s engineering expertise was pivotal in enhancing the Rhino Exhibit, a project that involved reinforcing an existing structure to support African rhinos and hippopotamus, and seamlessly integrating it with two additional buildings. Our solution included new structural floor slabs and prefabricated steel joists…
Read MoreSt. Luke’s Medical Center Cardiac Center and Patient Tower
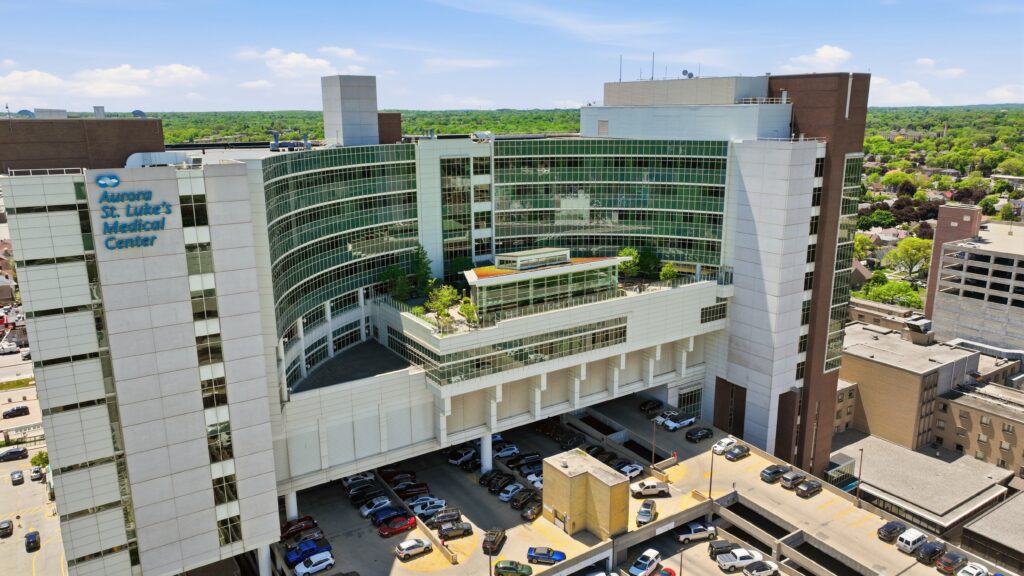
St. Luke’s Medical Center Cardiac Center and Patient Tower St. Luke’s Cardiac Care Center and Patient Tower opened in 2004 and furthers the hospital’s reputation as a leading, national cardiac center. GRAEF provided structural engineering and site development services for the new, 12-story, 256-bed facility. With limited space on St. Luke’s campus, the new cardiac…
Read More