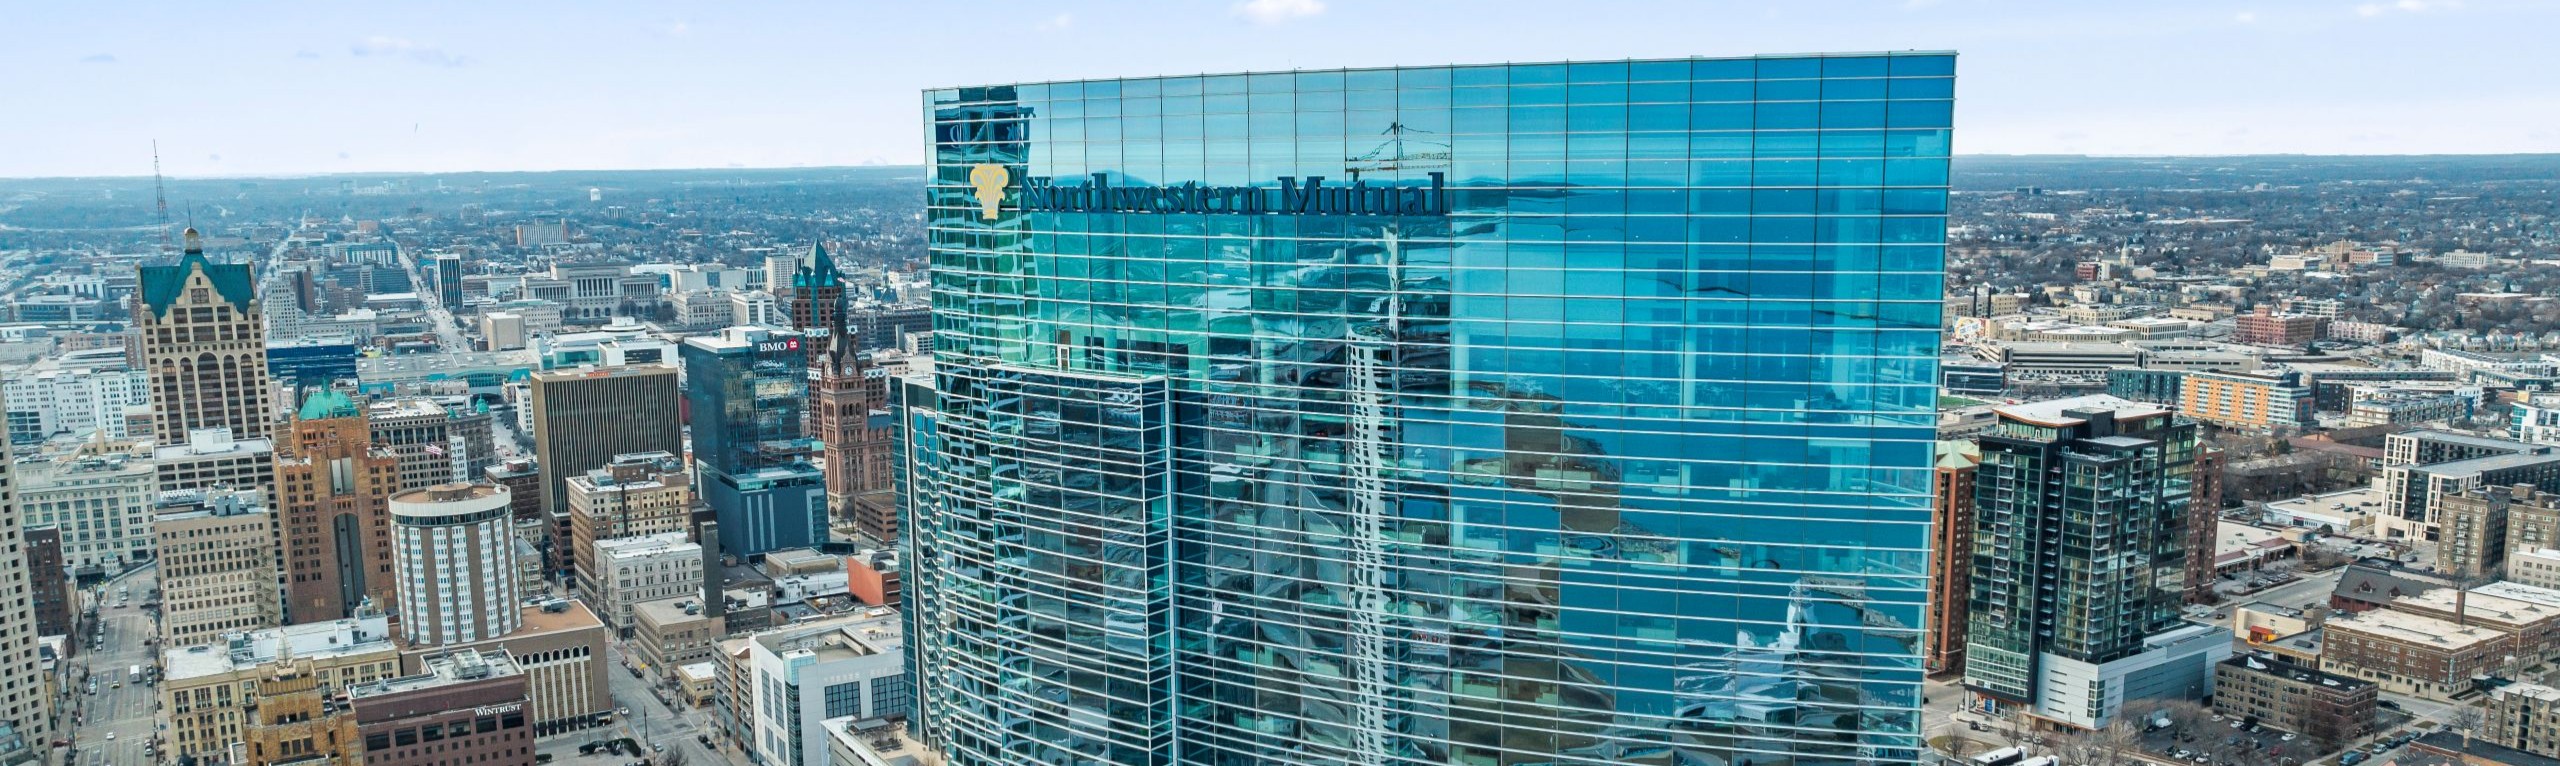
Northwestern Mutual Campus Connection & Tower
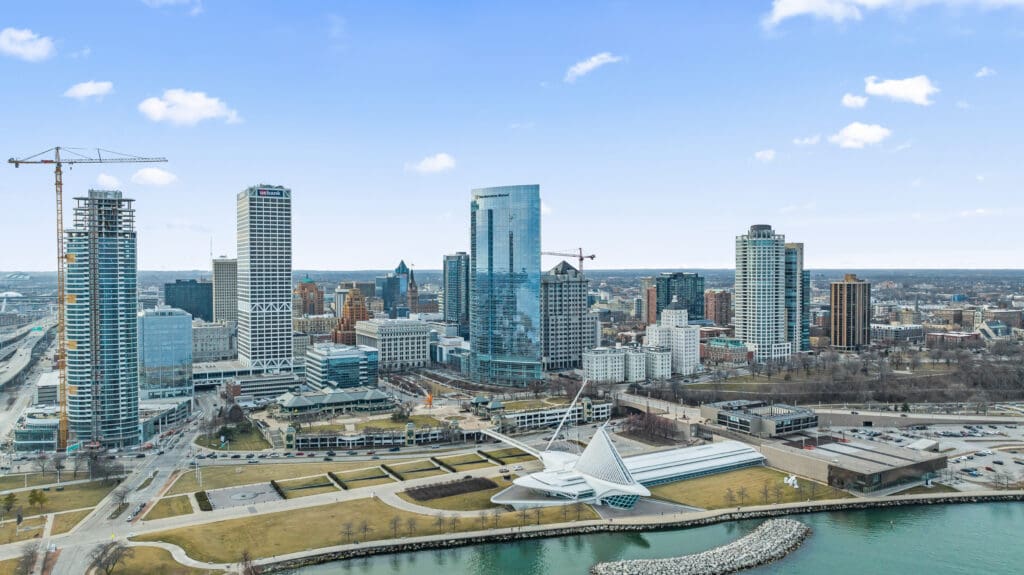
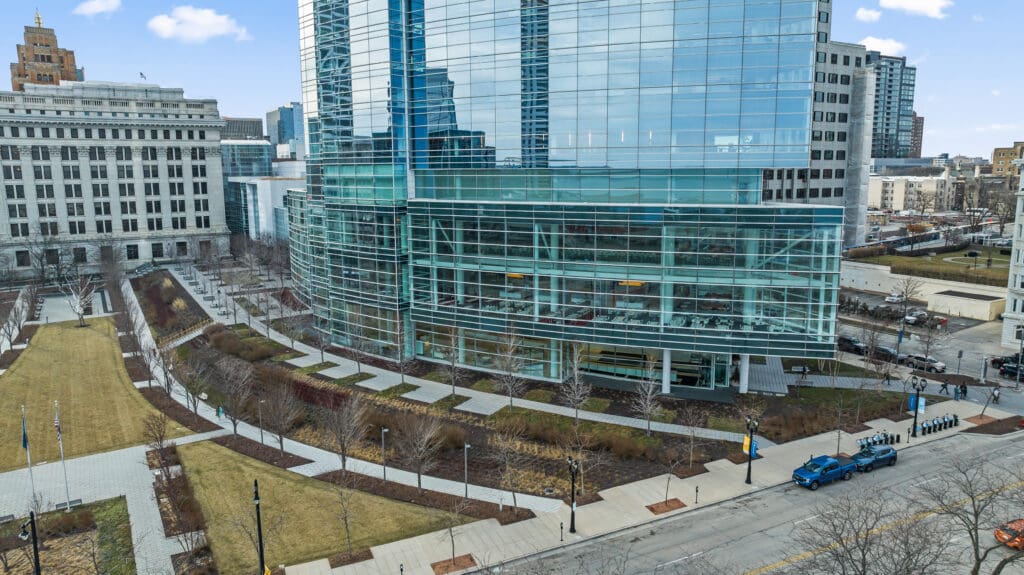
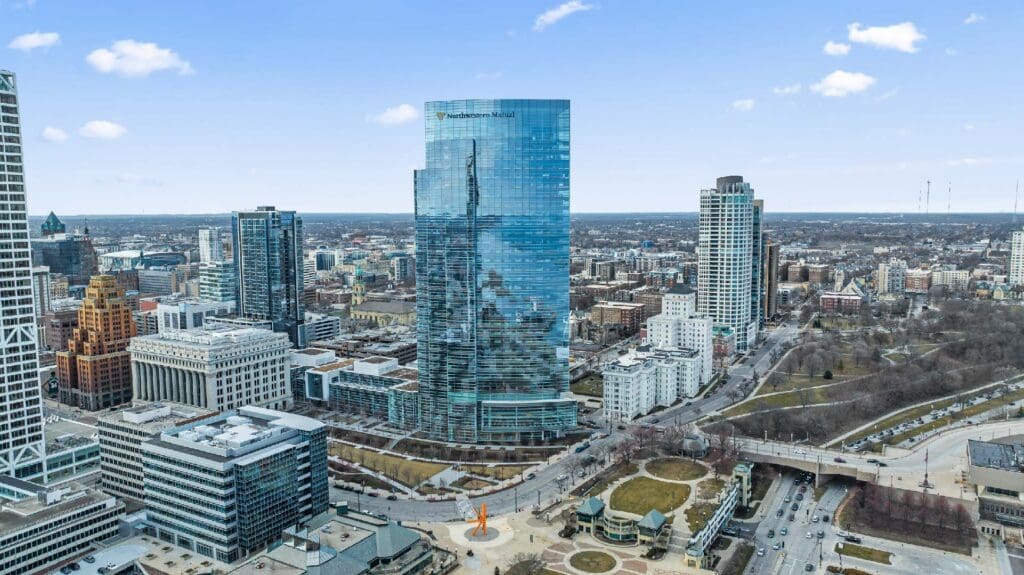
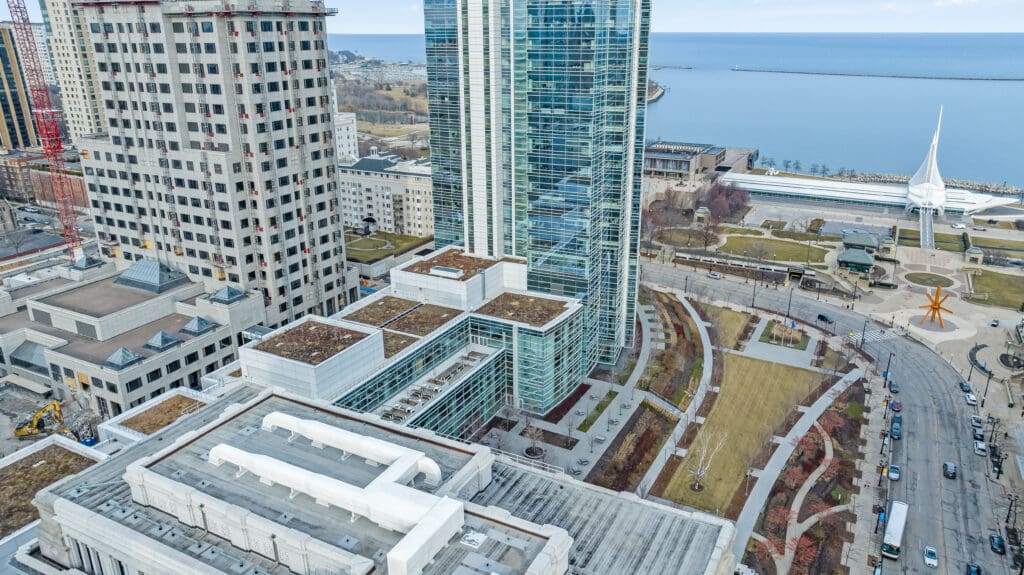
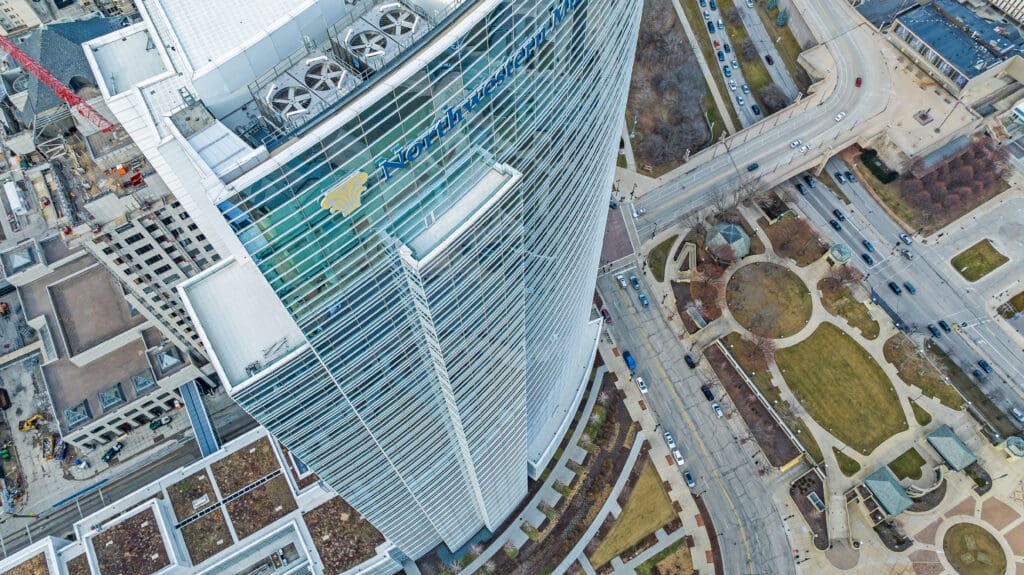

The Northwestern Mutual Campus Connection has transformed Milwaukee’s downtown skyline and created a new lakefront icon for the City. The $450 million project includes a four story Commons building and a 33-story office tower.
GRAEF provided civil engineering services for the 6-acre urban site. The overall site demolition plan included deconstruction of Northwestern Mutual’s East Office Building and relocation of utilities as well as excavation for the new building basement. Groundwater from a perched watertable in the area was a significant concern during the design, leading to a plan to put a sheet pile wall around the entire excavation area.
A major combined sewer main and a 36-inch diameter water transmission main pass through the existing site and interfere with the proposed “Commons” building. GRAEF worked closely with the City to prepare plans for relocation of the water main and combined sewer around the site, in the already utility-choked right-of-ways of Mason and Van Buren Streets and Prospect and Wisconsin Avenues. Extraordinary measures were taken to minimize impacts to other water and sewer mains and utilities.
GRAEF also designed site grading and paving, site utilities, and municipal street reconstruction. The design team is working closely with the project landscape architect to create a unique campus-like feel that is welcoming to the general public. This process required intense collaboration with the City of Milwaukee Department of Public Works to address improvements within the right-of-way that differ from City standards.
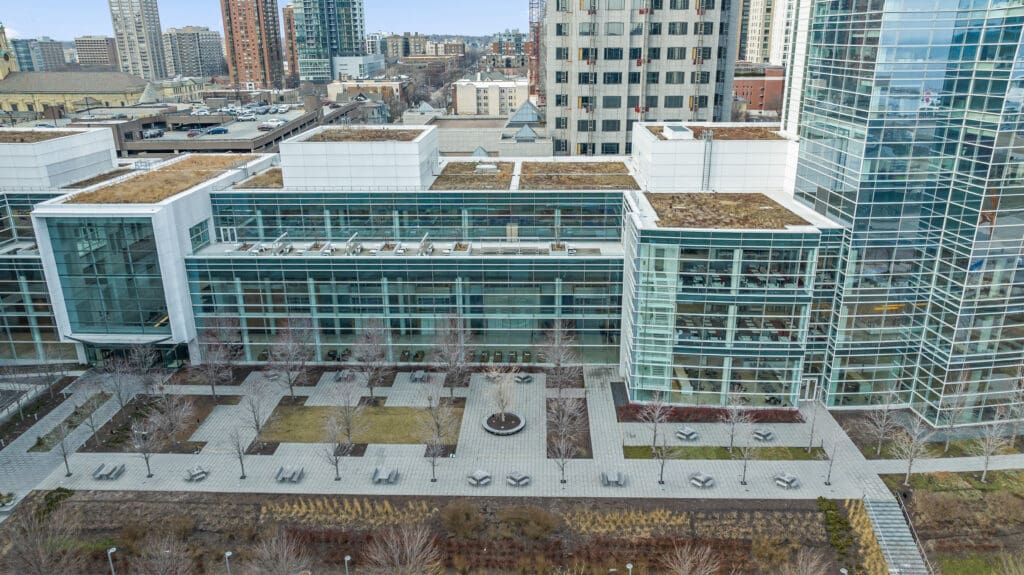
Stormwater management for the project was accomplished by installation of a green roof on the Commons building. This Stormwater Management Plan was the first approved by the City that solely uses a green roof.