
Site Survey
Kinnickinnic River – Pulaski Park
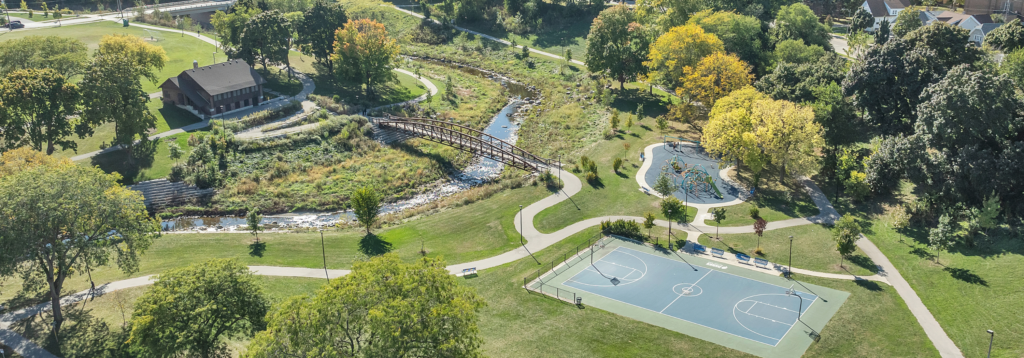
Kinnickinnic River – Pulaski Park The Kinnickinnic River, Reach 2 Pulaski Park project created a revitalized community asset while improving drainage and enhancing neighborhood safety. The Milwaukee Metropolitan Sewerage District (MMSD) took the initiative to revisit outdated solutions for flood mitigation, still a serious issue, and achieved their goal of an improved watercourse that more…
Read MoreMarquette University O’Brien Hall
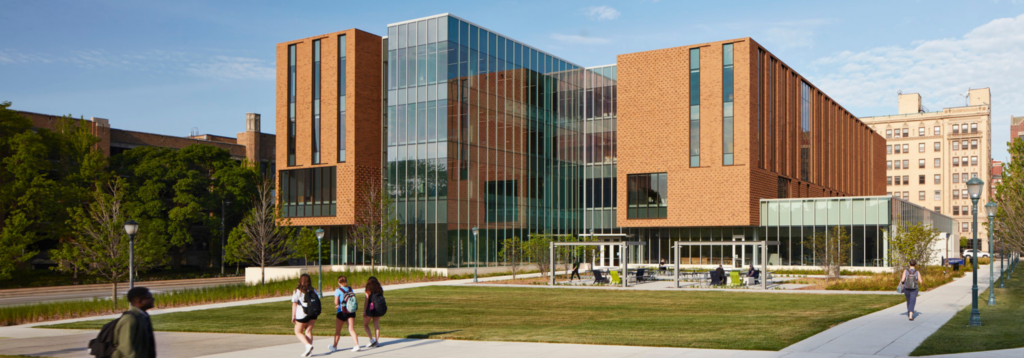
Marquette University O’Brien Hall Dr. E. J. and Margaret O’Brien Hall is the new home for the College of Business Administration, Graduate School of Management, and innovation leadership programs at Marquette University in Milwaukee, Wisconsin. The four-story, 109,000 square-foot facility features classrooms with collaborative classrooms, labs and study spaces, as well as an event space,…
Read MoreNew Berlin Recycling Center Cold Storage Buildings
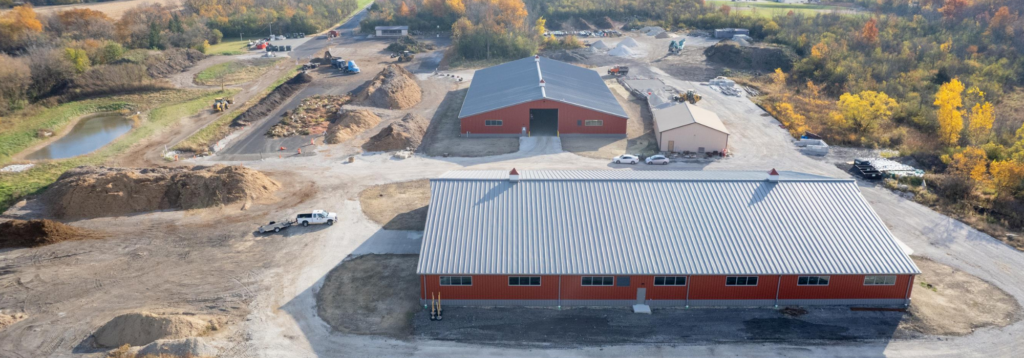
New Berlin Recycling Center Cold Storage Buildings The City of New Berlin was in need of relocating two prefabricated steel buildings at its recycling center site. GRAEF provided full services for the two approximately 22,000 square feet buildings. Due to the relocation of the proposed buildings, additional geotechnical work was required in addition to survey,…
Read MoreVillage of Germantown Department of Public Works Facility
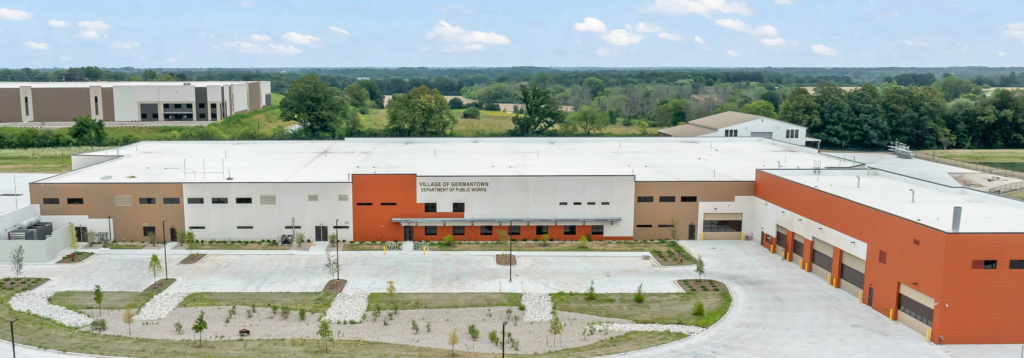
Village of Germantown Department of Public Works Facility In response to growing operational needs and aging infrastructure, the Village of Germantown embarked on what would become the largest capital project in its history—a modern, centralized Department of Public Works (DPW) facility. GRAEF partnered with the Village to develop a future-ready solution that would not only…
Read MoreWeldall Manufacturing Expansion
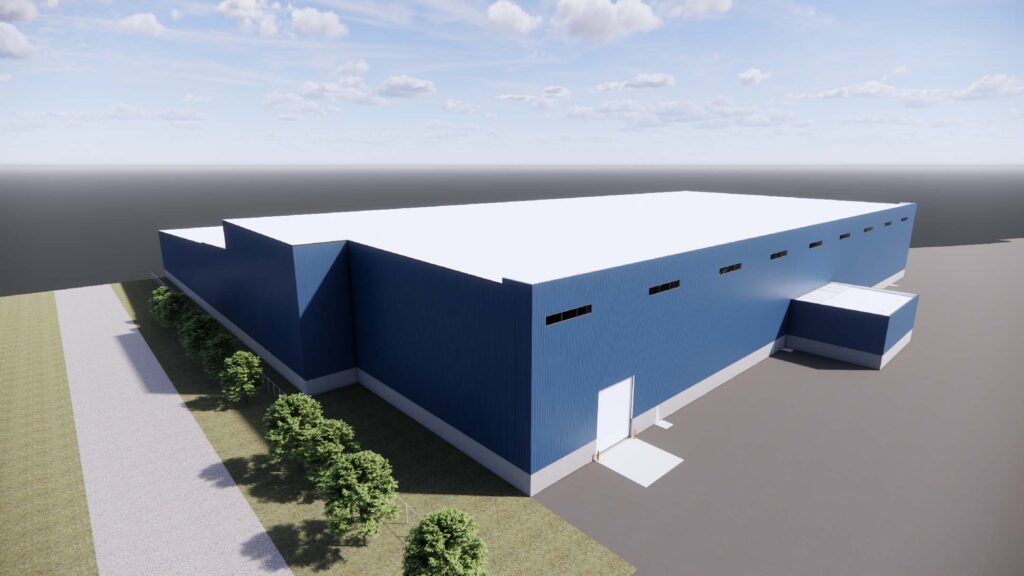
Weldall Manufacturing Expansion To support Weldall Manufacturing, Inc. in executing its long-term growth strategy and reinforcing its commitment to expanding both operational capacity and workforce development, GRAEF is providing surveying, architecture, and engineering services for a 52,300-square-foot addition to the company’s headquarters in Waukesha, Wisconsin. This expansion features a heavy crane bay building, built to accommodate…
Read MoreGreen Bay Country Club
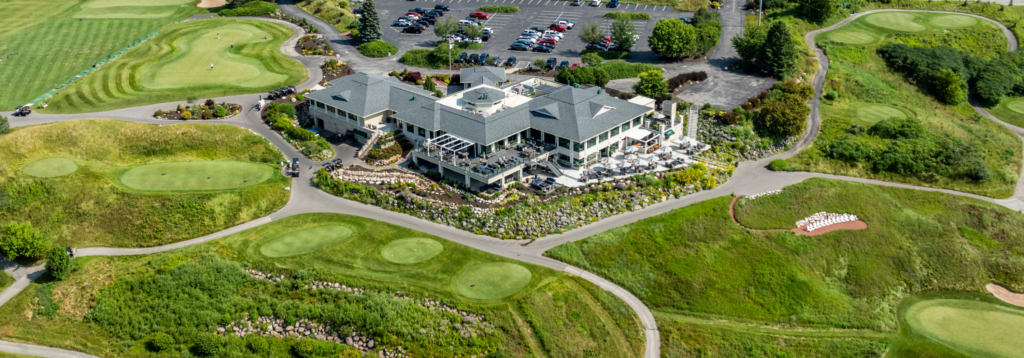
Green Bay Country Club As part of an $8.5 million renovation completed in 2022, the Green Bay Country Club transformed its outdoor spaces into a striking, multi-level oasis. Spanning approximately 11,000 square feet, the outdoor areas feature cozy seating nooks, a wrap-around veranda on the clubhouse’s upper level, and a retractable awning for sun protection.…
Read MoreManitowoc Crane High Bay Heavy Assembly Addition
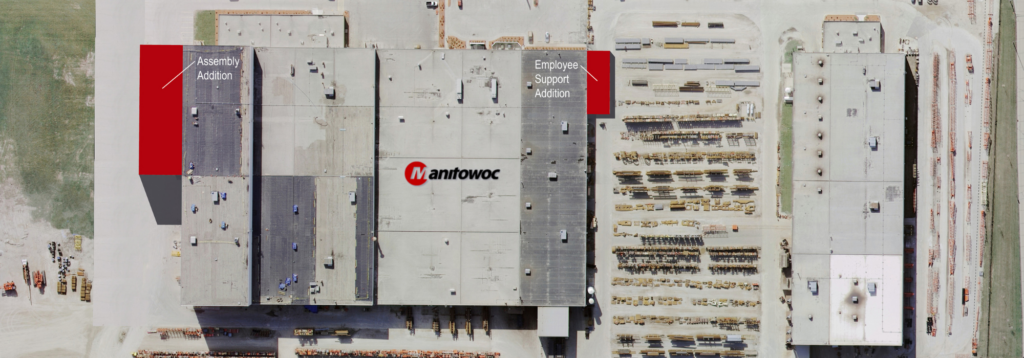
Manitowoc Crane High Bay Heavy Assembly Addition Manitowoc Crane Company expanded its Manitowoc facilities to meet demands for growth and capacity. GRAEF provided planning, architectural, structural, site/civil and MEP engineering services for the renovation and modernization projects which were completed in multiple phases. The Manitowoc campus expansion included numerous renovations and additions. A new 4,000-square-foot…
Read MoreLoop the Lake Boardwalk Bridges

Loop the Lake Boardwalk Bridges GRAEF completed the full detailed design, bidding, and construction management of two separate boardwalk bridges. One bridge is located in the City of Neenah spanning the Neenah channel. This bridge is 768 feet long with twelve 64-foot spans. The second bridge is located in the City of Menasha spanning the…
Read MoreMarquette University The Commons Residence Hall
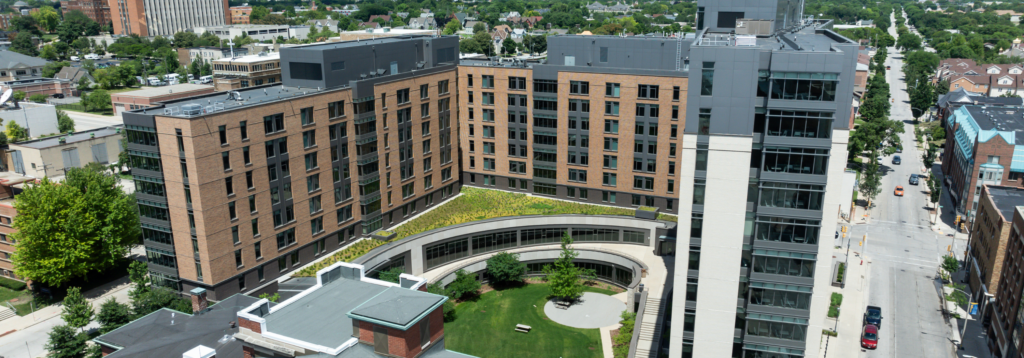
Marquette University The Commons Residence Hall To meet the demands of the growing student population, Marquette University built a new $108 million, 890-bed residence hall. The new dorm replaced two aging dorms on campus. The 295,000-square-foot facility is u-shaped with two towers, 10 and 13-stories, with an open courtyard, and common areas connecting the towers.…
Read MoreMuseum of Wisconsin Art

Museum of Wisconsin Art The Museum of Wisconsin Art opened a beautiful 33,000 square foot, two-story museum along the Milwaukee River in West Bend. The building takes on the triangular shape of its 1.5 acre site on relocated Veterans Avenue. The building fits this site specifically, even following the slight curve of the river with…
Read More