
Uncategorized
BMO Tower
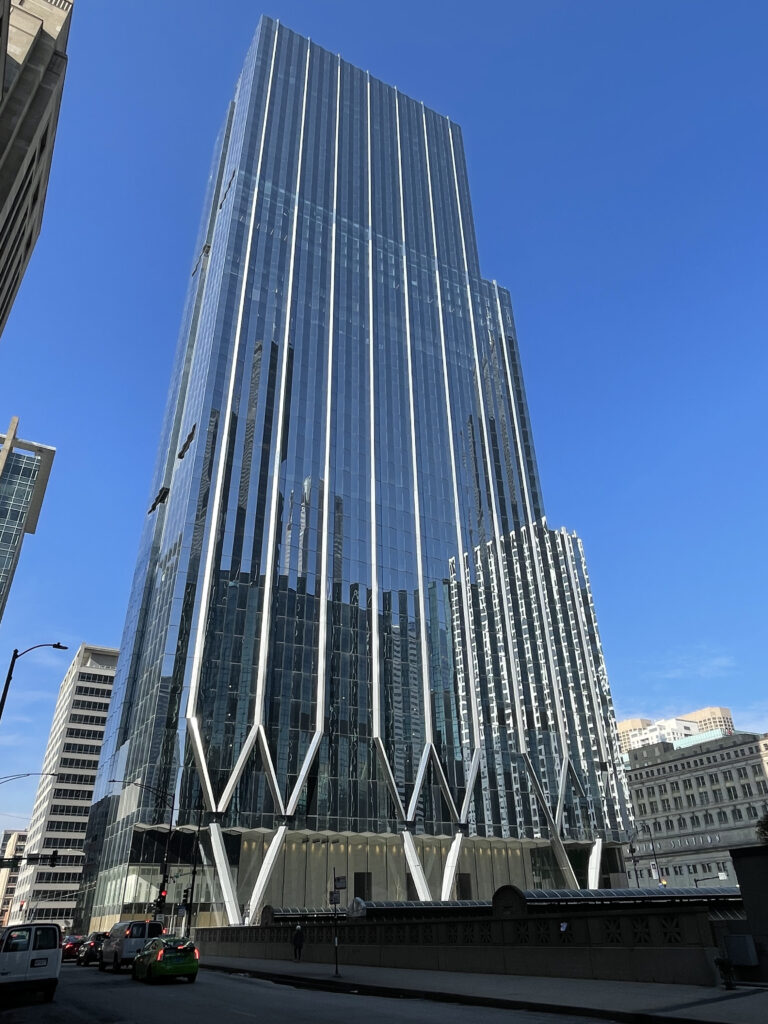
BMO Tower The BMO Tower at 320 South Canal Street in Chicago is a 51-story, 1.7 million square-foot building constructed on the site of a previous Amtrak parking lot. The modern tower has many unique features including a corrugated glass and metal façade, terraced setback and V-shaped structural frames. The building’s amenities include private terraces…
Read MoreRoosevelt University
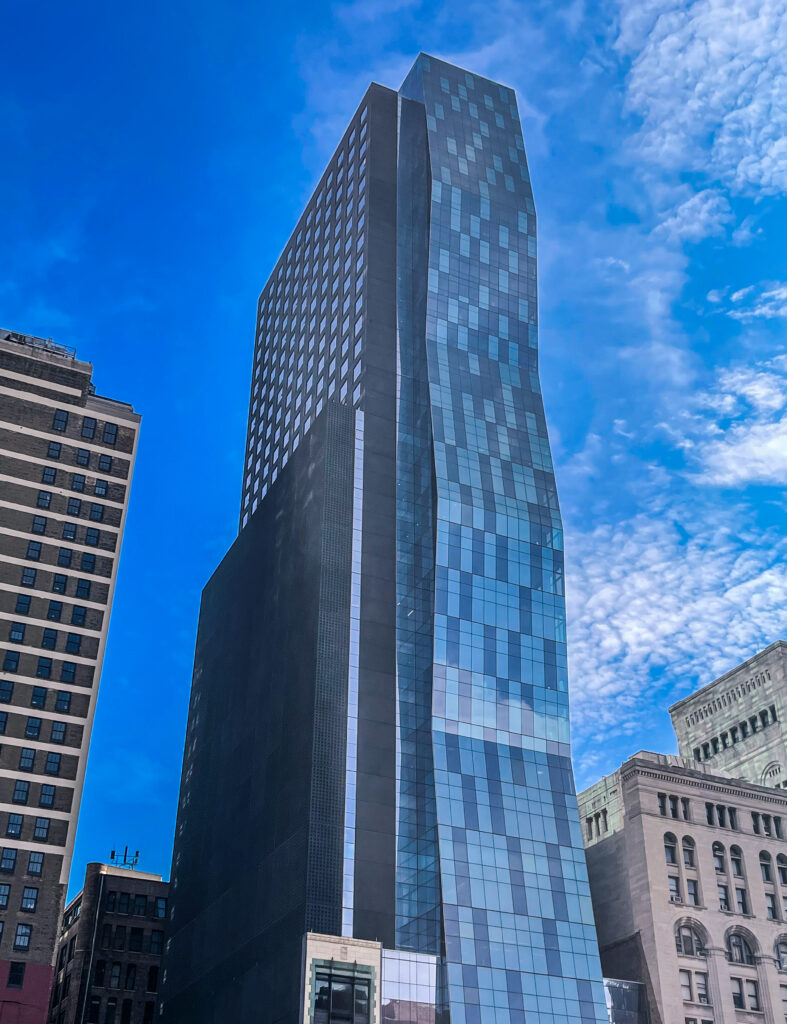
Roosevelt University The Wabash Building on the Roosevelt University Campus in Chicago sits as the tallest educational building in Chicago, and the second tallest educational building in the country. The structure has a “zig-zagged” silhouette and is modeled after the sculpture “Endless Column” by Constantine Brancusi. Various shades of blue glass were used on the…
Read MoreApple Store

Apple Store The main design focus of the Apple Store on Michigan Avenue in Chicago was to match the company’s look and feel of modern, artistic innovation. The building’s exterior walls are made of glass, giving it the appearance that the roof is floating. Carefully constructed to cascade down a public staircase, the Apple Store…
Read MoreGrand Itasca Hospital
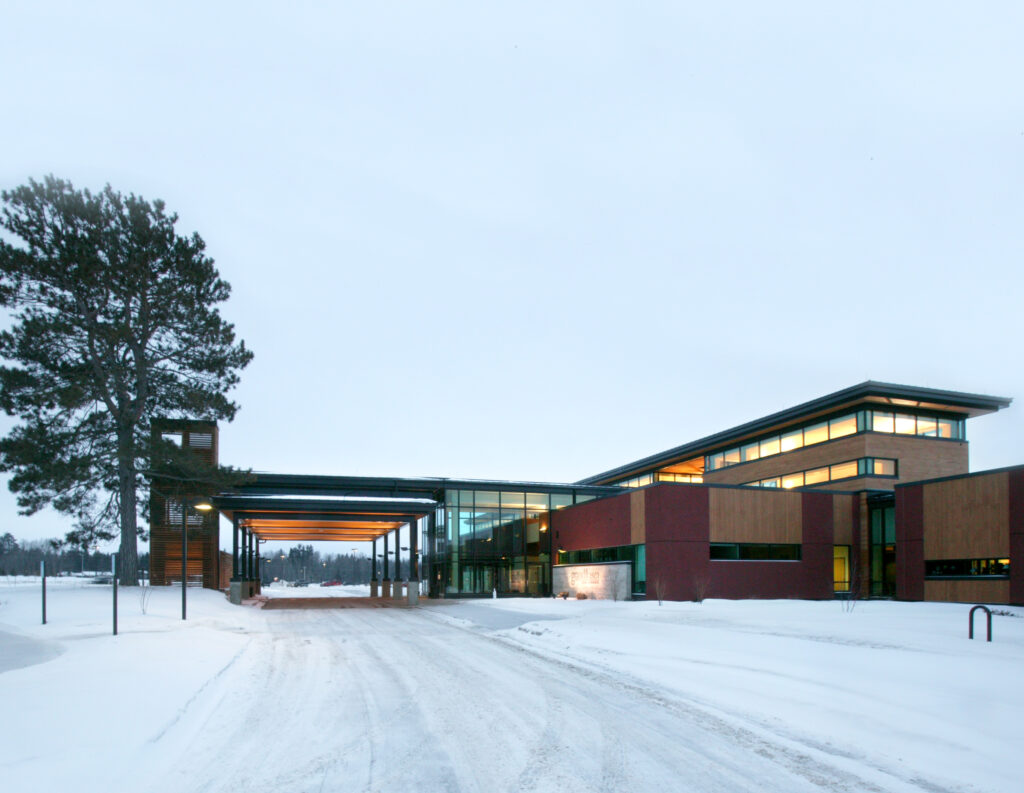
Grand Itasca Grand Itasca Hospital replaced its aging facility and relocated on a 70-acre wooded site at the headwaters of the Mississippi River in Grand Rapids, Minnesota. Grand Itasca is a Top 100 hospital, and one of Minnesota’s few independent, multi-specialty healthcare facilities. GRAEF provided structural engineering services on this innovative project. The new facility…
Read MoreMonroe Clinic Northwest Addition
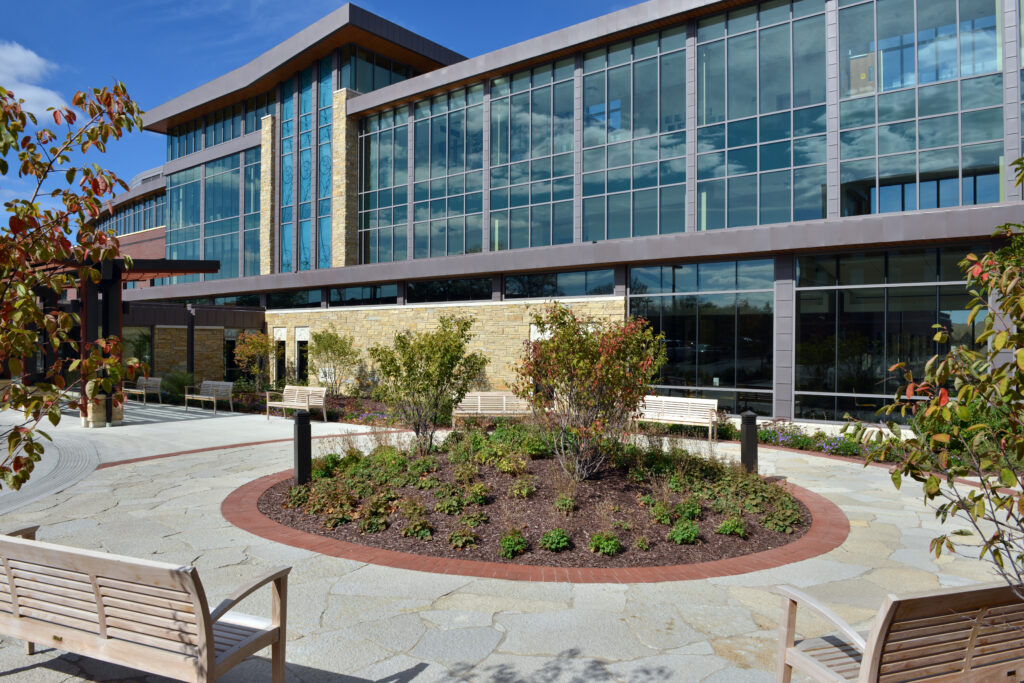
Monroe Clinic Northwest Addition The Monroe Clinic completed a four-level, 226,000 square foot, state-of-the-art building that connects to its clinic. The addition features a seating area with a two-story water fountain, fireplace, café, and gift shop. The top floor offers panoramic views, conference room, and outdoor seating for 50 on a covered terrace. The addition…
Read MoreWestern Wisconsin Health
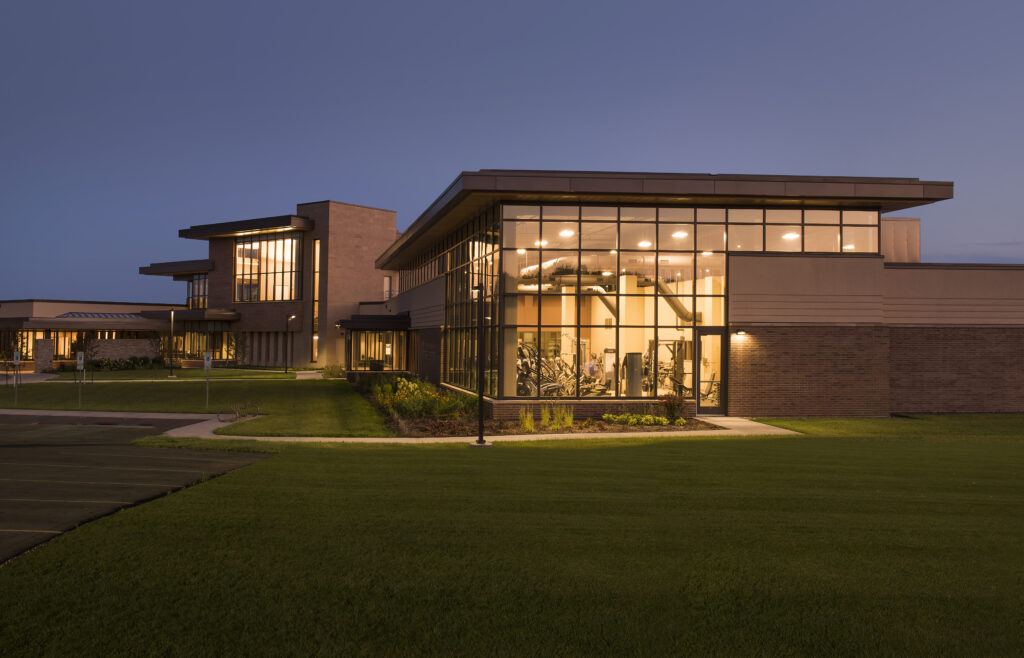
Western Wisconsin Health GRAEF provided comprehensive structural engineering services throughout the design and construction phases for Baldwin Area Medical Center’s new Health and Wellness Campus. Located on a 95-acre site at the intersection of Highway 63 and Interstate 94, the campus was designed to meet the growing healthcare needs of the Baldwin community and surrounding…
Read MorePalos Community Hospital
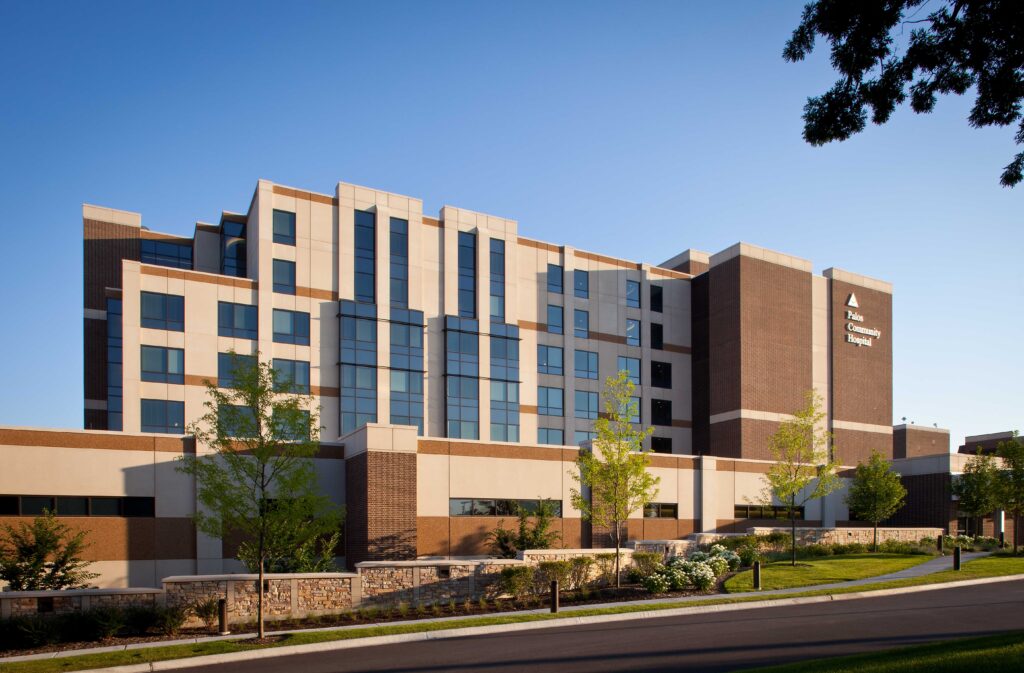
Palos Community Hospital Palos Community Hospital is a 436-bed facility on a 45-acre wooded parcel in Palos Heights. GRAEF provided civil engineering on several projects at the hospital from a small cardiac catheter laboratory addition to 24-acre site improvements for a new parking structure and central plant. Site/civil services addressed construction staging and patient parking…
Read MoreOrange Coast Memorial Medical Center Patient Care Pavilion
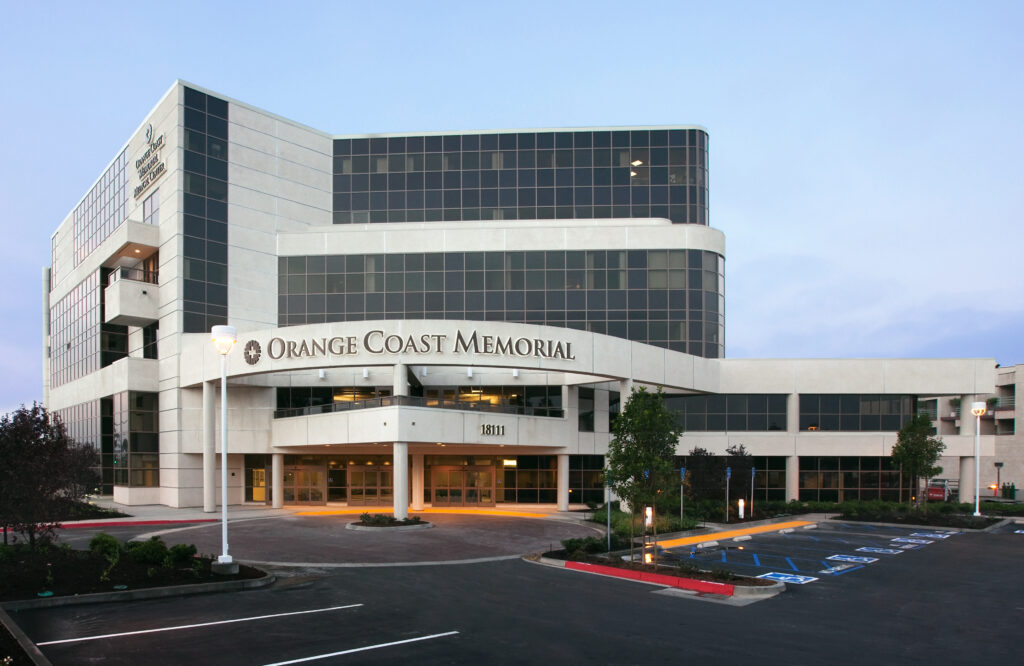
Orange Coast Memorial Medical Center Patient Care Pavilion The Orange Coast Patient Care Pavilion is a 163,000-square-foot, state-of-the-art medical office building and the new façade of the Orange Coast Memorial Medical Center. The six-story facility opened in 2009 as the tallest building in Fountain Valley. GRAEF provided structural design for this $50 million facility located…
Read MoreThe Medical College of Wisconsin Center for Cancer Discovery

The Medical College of Wisconsin Center for Cancer Discovery The Medical College of Wisconsin (MCW), located on the Milwaukee Regional Medical Center campus, recently completed construction of a state-of-the-art building designed as a hub for collaboration and innovation in cancer research. The Center for Cancer Discovery represents MCW’s long-term commitment to advancing groundbreaking research and…
Read More353 North Clark
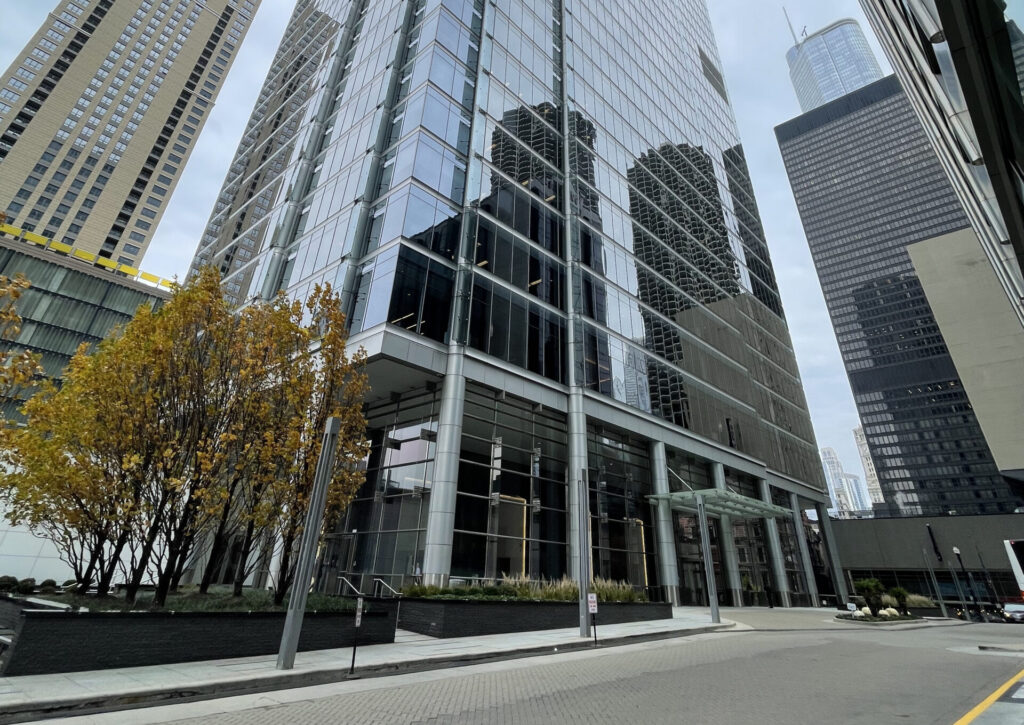
353 North Clark At 1.2 million square feet of floor space, 353 North Clark Street in Chicago has a prime location with immediate access to the bustling River North community and financial district. This 45-story structure is currently used mainly as office and commercial space, serving as the corporate headquarters for Meisrow Financial as well…
Read More