
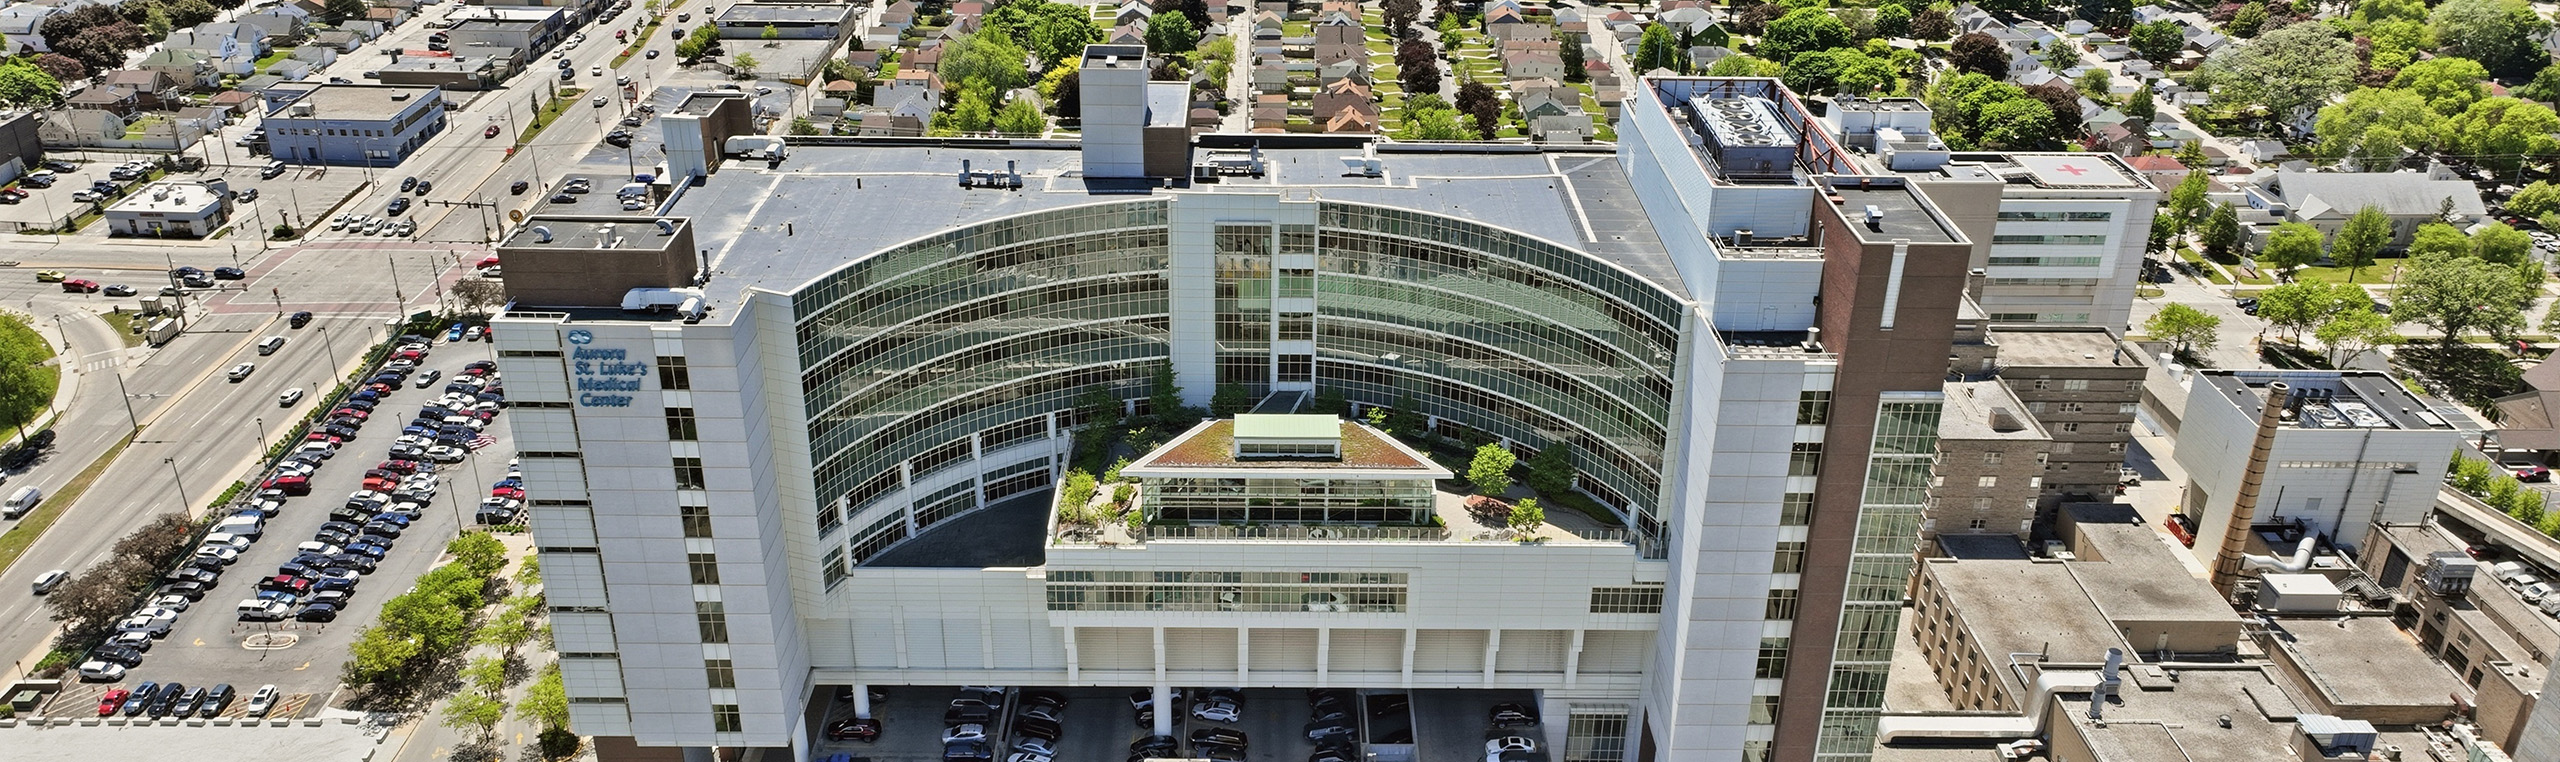
St. Luke's Medical Center Cardiac Center and Patient Tower
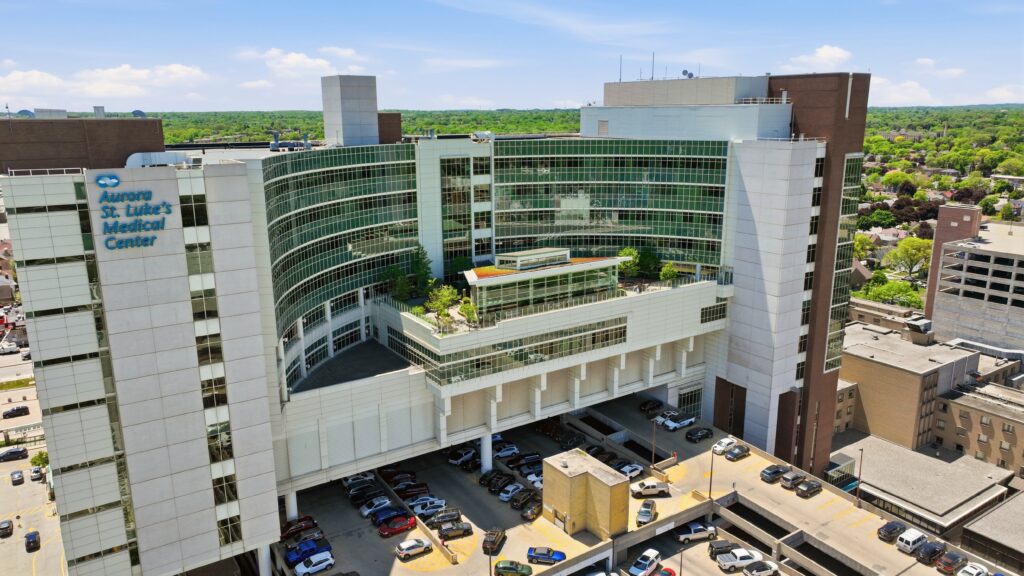
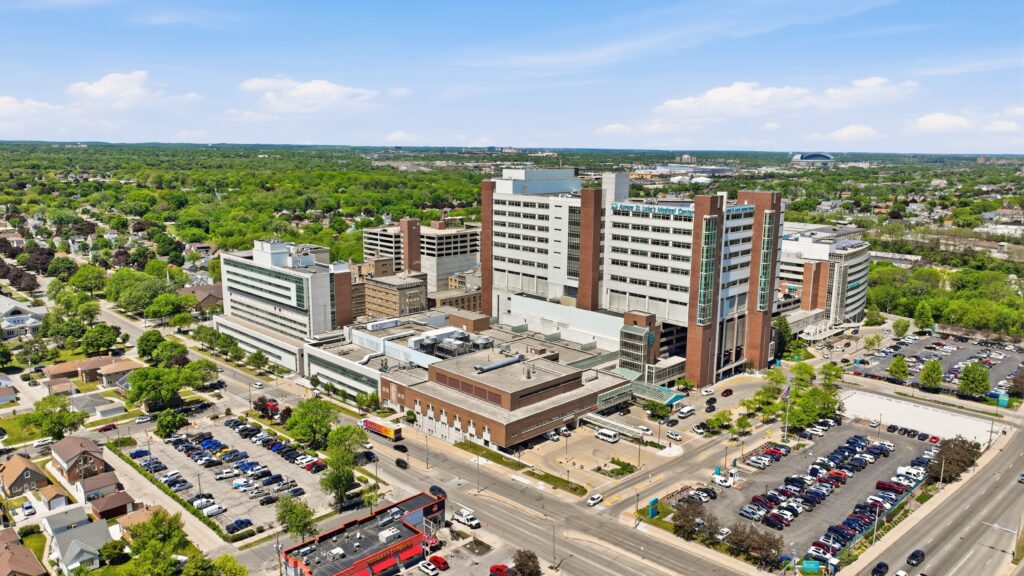
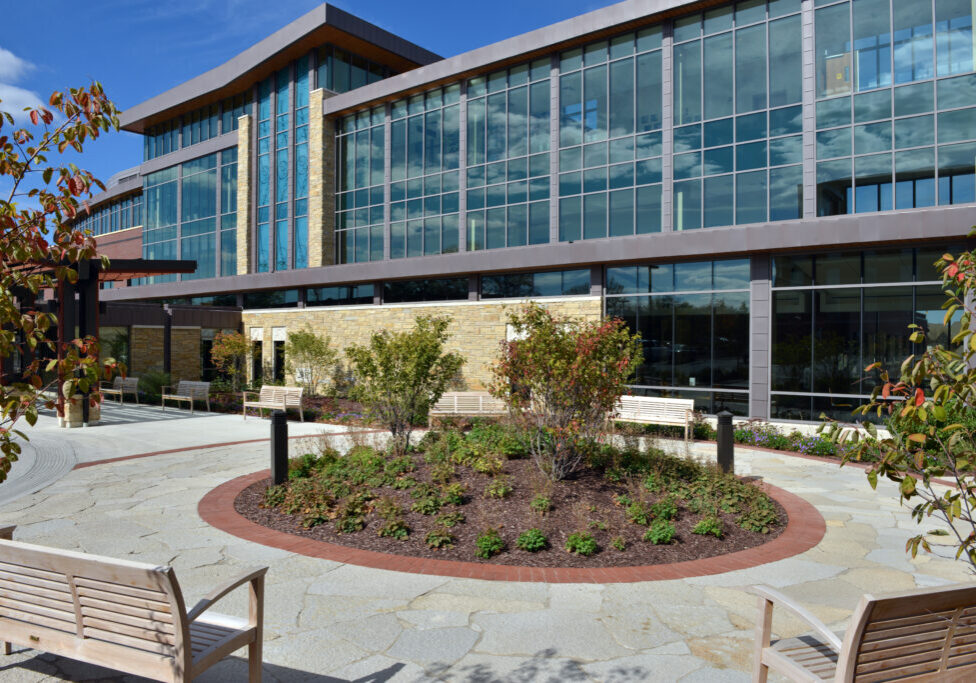
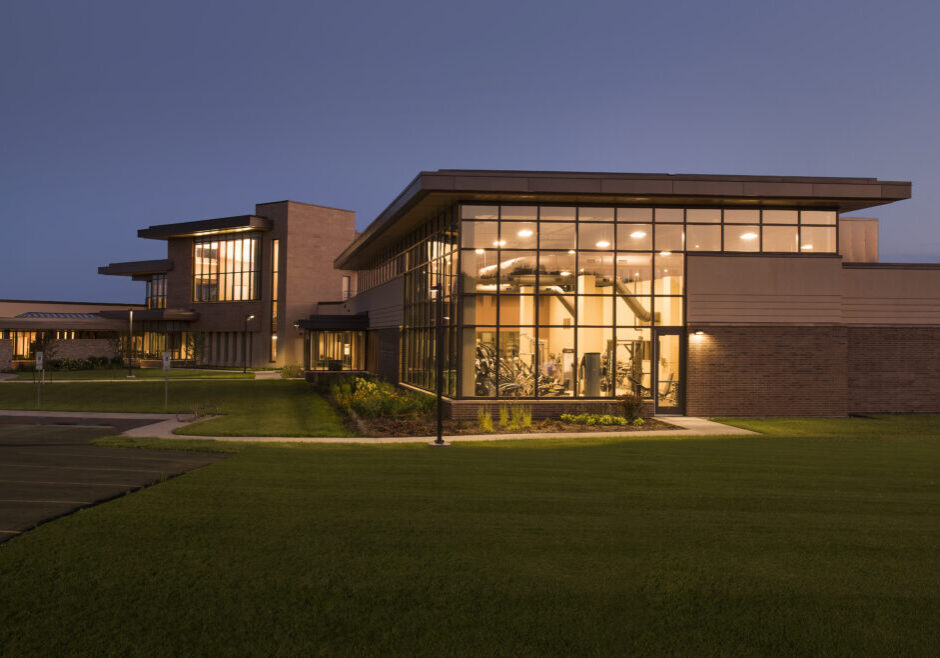
St. Luke’s Cardiac Care Center and Patient Tower opened in 2004 and furthers the hospital’s reputation as a leading, national cardiac center. GRAEF provided structural engineering and site development services for the new, 12-story, 256-bed facility.
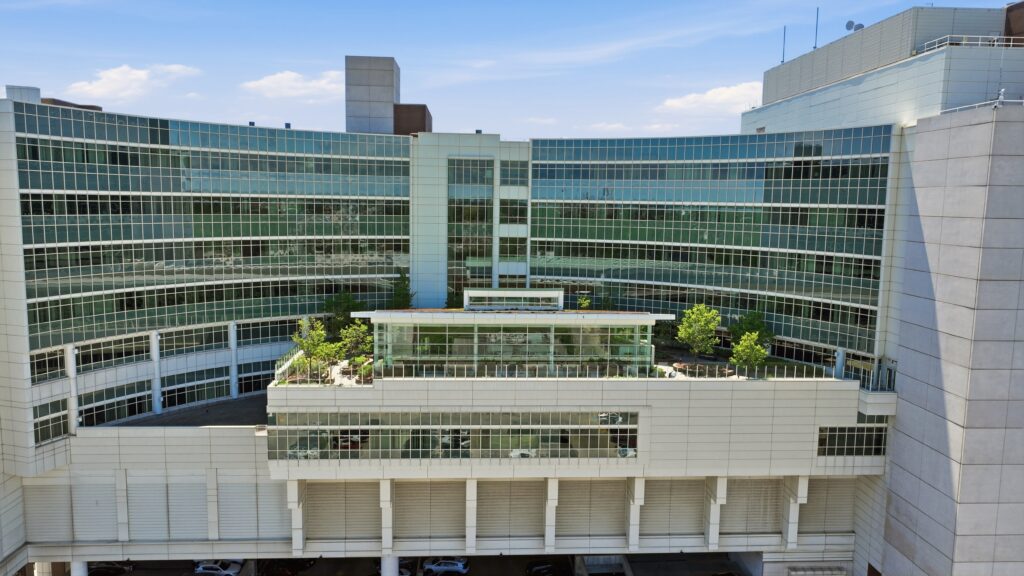
With limited space on St. Luke’s campus, the new cardiac center was built above an existing seven-level parking structure. Caissons were drilled from the top of the parking structure and extend down to bedrock 100 feet below grade. Above grade, a majority
of the new structure is supported by 90-foot unbraced columns. A structural steel truss system supports eight floors of operating, intensive care and patient rooms.
Site/civil services included design of temporary parking during construction, relocation of sanitary and storm sewer, a signing and way-finding plan to redirect hospital traffic, new parking, drives, and public areas around the building and new sanitary, storm, and
water service lines for the building. A storm water management plan, including erosion control and layout of new electrical, steam, chilled water and medical gas lines were also designed by GRAEF.
Other Projects

Location
Milwaukee, WI
GRAEF Services
Structural Engineering
Site/Civil Engineering
Parking Services
Awards
WRMCA Concrete Design Award
Midwest Construction Best of 2004 – Healthcare Project of the Year