
Milwaukee Tool Corporate Headquarters
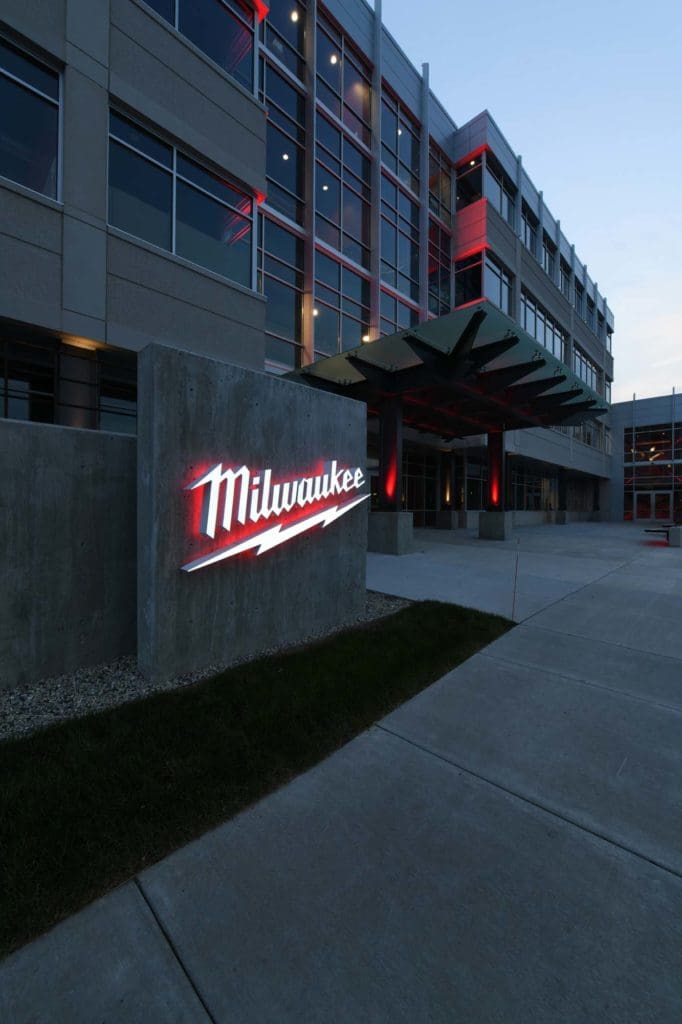
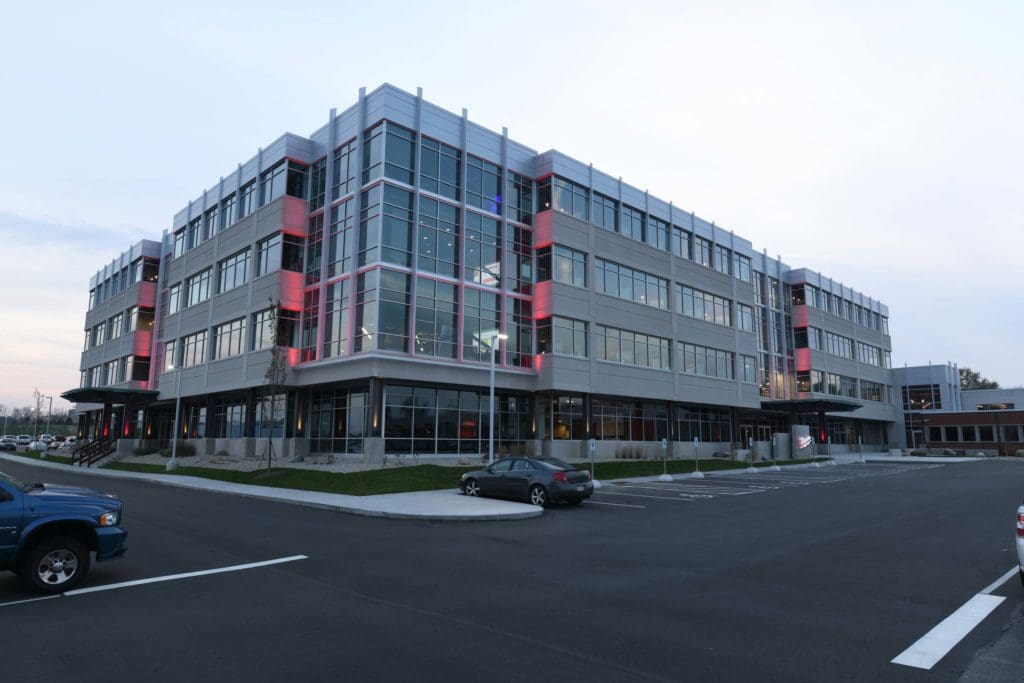
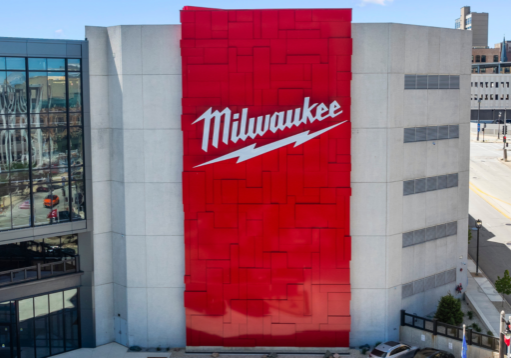
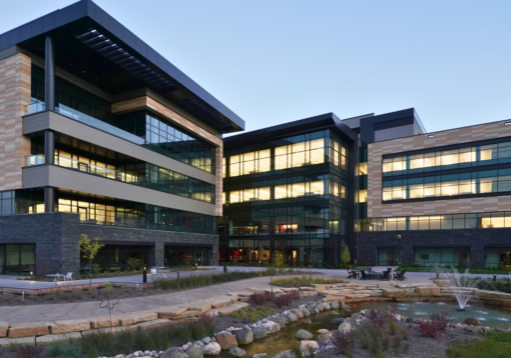
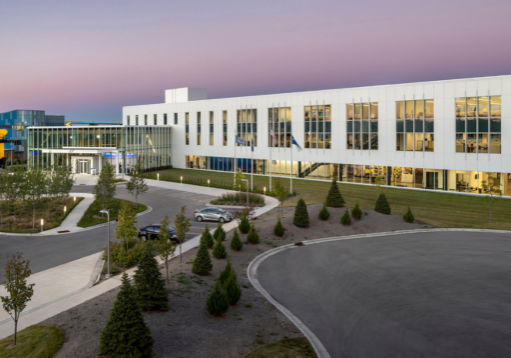
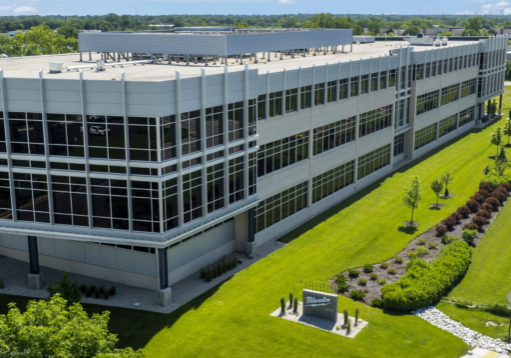
Driven by company growth and the addition of several hundred new employees, Milwaukee Tool expanded its Brookfield headquarters. GRAEF provided structural, mechanical, electrical, plumbing and fire protection engineering on this 205,000-square-foot, $35 Million addition.
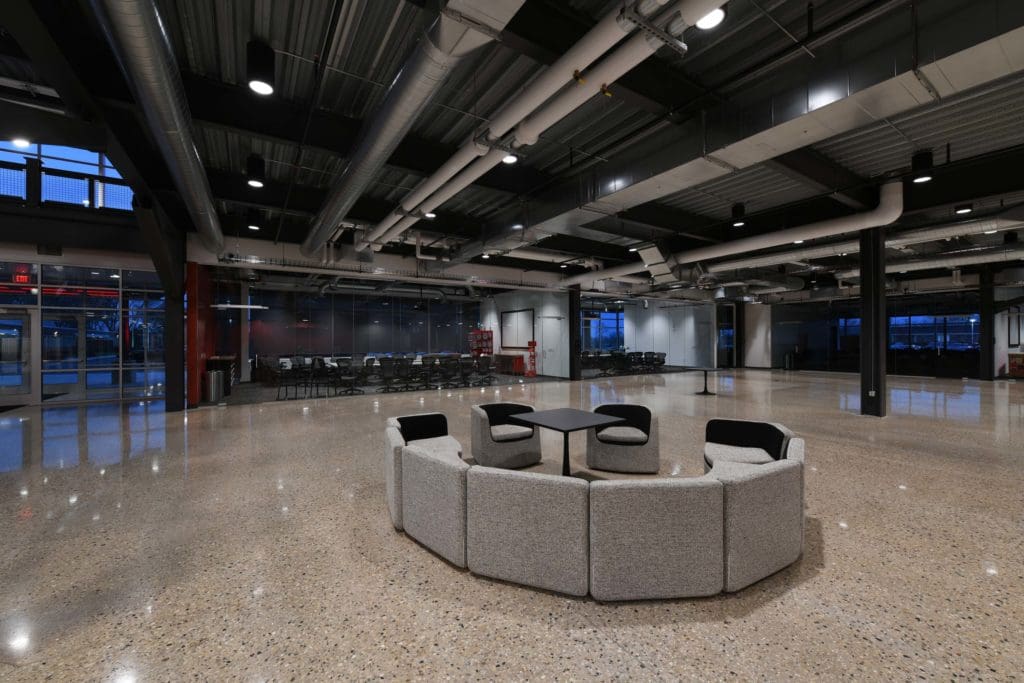
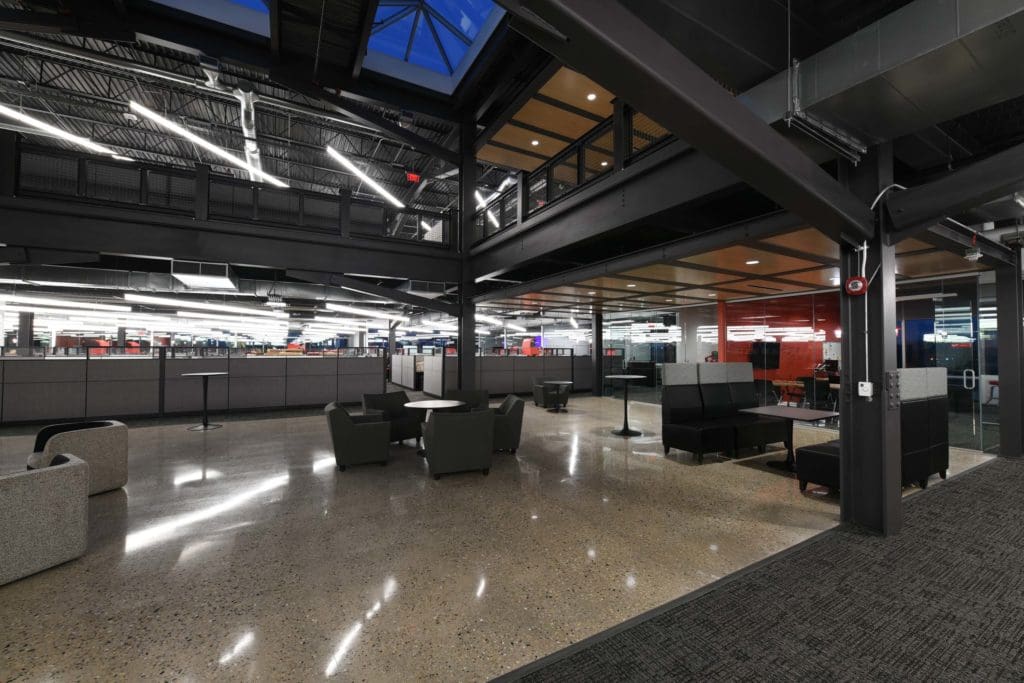
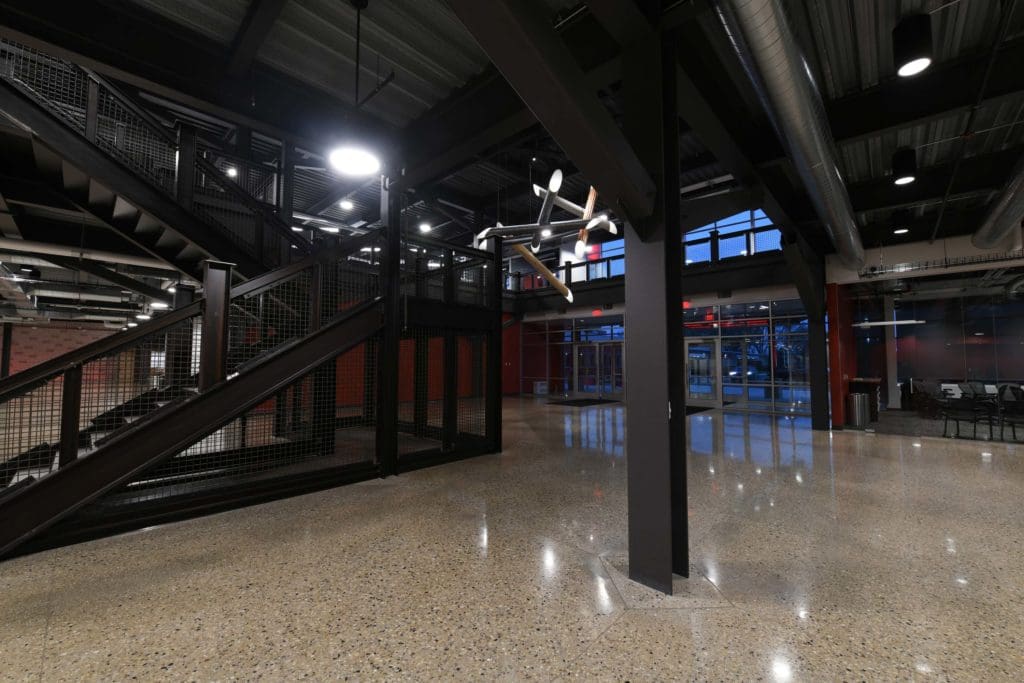
The four-story building connects to the existing facility with a one-story connector for simple access to the entire campus and cross-collaboration. The new building has many structural and architectural elements that show off Milwaukee Tool and its values. These includes exposed columns and beams with a raw steel look, large light pieces that show all the materials that the Milwaukee Tools customers work with, and a mechanical room and elevator shaft that is open to the public showing the building operate. The new building had a mixed lateral system of CMU shear walls at the cores and steel braced frames at the perimeter. The existing building’s roof required reinforcement due to the higher new office.